Leave a Message

Thank you for your message. We will be in touch with you shortly.

8722 Rockwood Lane
8722 Rockwood Lane
8722 Rockwood Lane
8722 Rockwood Lane
8722 Rockwood Lane
8722 Rockwood Lane
8722 Rockwood Lane
8722 Rockwood Lane
8722 Rockwood Lane
8722 Rockwood Lane
8722 Rockwood Lane
8722 Rockwood Lane
8722 Rockwood Lane
8722 Rockwood Lane
8722 Rockwood Lane
8722 Rockwood Lane
8722 Rockwood Lane
8722 Rockwood Lane
8722 Rockwood Lane
8722 Rockwood Lane
8722 Rockwood Lane
8722 Rockwood Lane
8722 Rockwood Lane
8722 Rockwood Lane
8722 Rockwood Lane
8722 Rockwood Lane
8722 Rockwood Lane
8722 Rockwood Lane
8722 Rockwood Lane
8722 Rockwood Lane
8722 Rockwood Lane
8722 Rockwood Lane
8722 Rockwood Lane
8722 Rockwood Lane
8722 Rockwood Lane
8722 Rockwood Lane
8722 Rockwood Lane
SEE ALL PHOTOS
8722 Rockwood Lane
8722 Rockwood Lane
8722 Rockwood Lane
8722 Rockwood Lane
8722 Rockwood Lane
8722 Rockwood Lane
8722 Rockwood Lane
8722 Rockwood Lane
8722 Rockwood Lane
8722 Rockwood Lane
8722 Rockwood Lane
8722 Rockwood Lane
8722 Rockwood Lane
8722 Rockwood Lane
8722 Rockwood Lane
8722 Rockwood Lane
8722 Rockwood Lane
8722 Rockwood Lane
8722 Rockwood Lane
8722 Rockwood Lane
8722 Rockwood Lane
8722 Rockwood Lane
8722 Rockwood Lane
8722 Rockwood Lane
8722 Rockwood Lane
8722 Rockwood Lane
8722 Rockwood Lane
8722 Rockwood Lane
8722 Rockwood Lane
8722 Rockwood Lane
8722 Rockwood Lane
8722 Rockwood Lane
8722 Rockwood Lane
8722 Rockwood Lane
8722 Rockwood Lane
8722 Rockwood Lane
8722 Rockwood Lane
Courtesy of Duke Collective, Inc., Rhett Morehouse Listing Contact:  
Sold

8722 Rockwood Lane

8722 Rockwood Lane, Indianapolis, IN 46259

$775,000
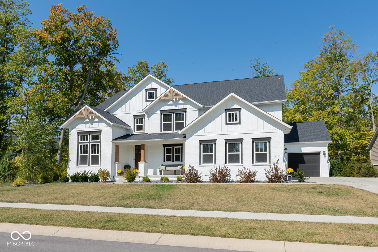
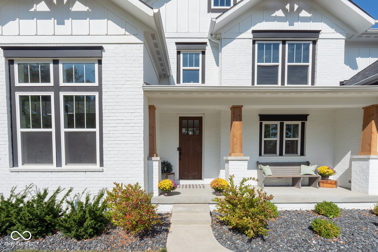
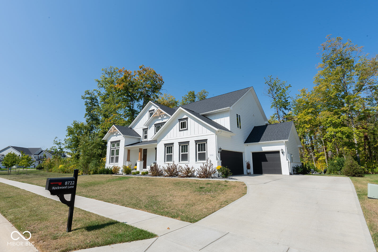
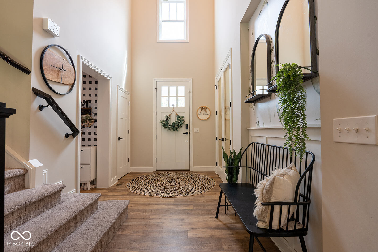
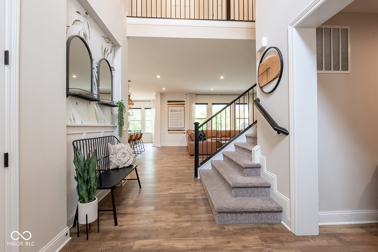
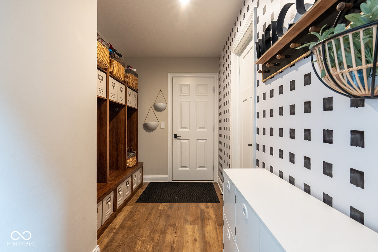
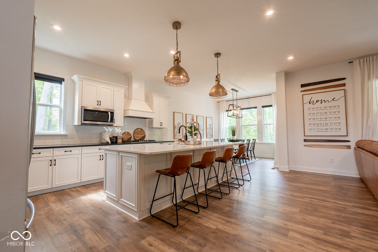
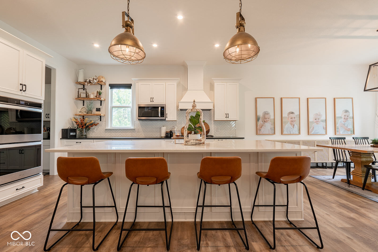
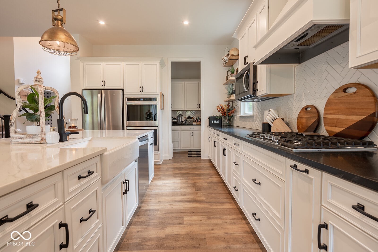
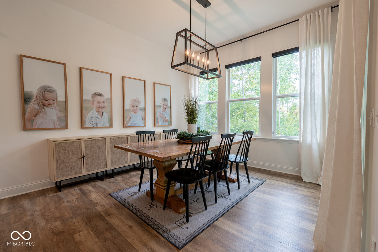
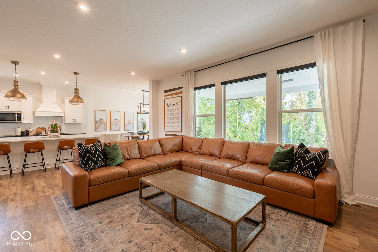
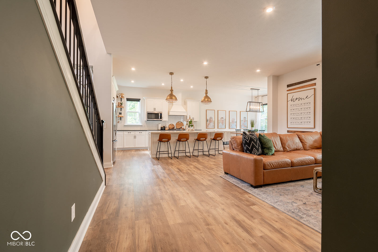
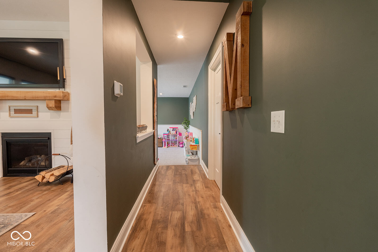
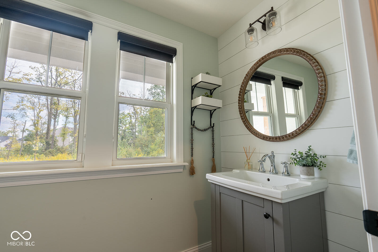
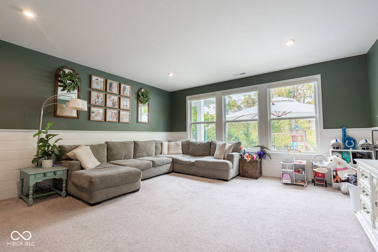
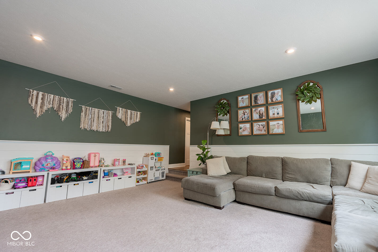
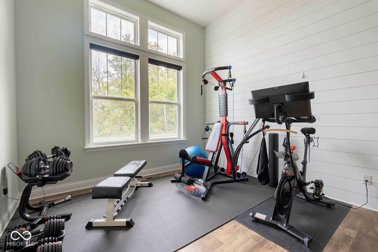
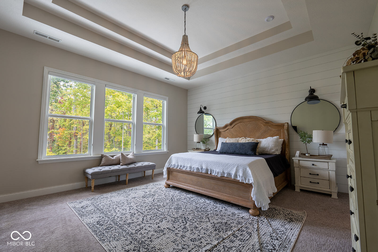
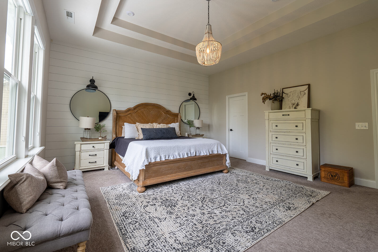
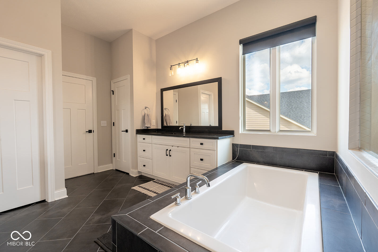
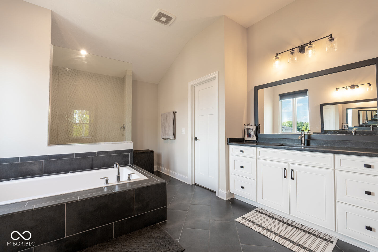
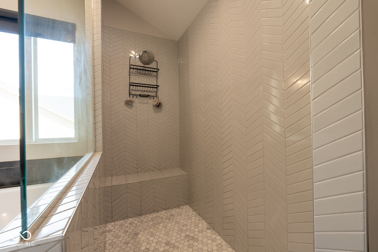
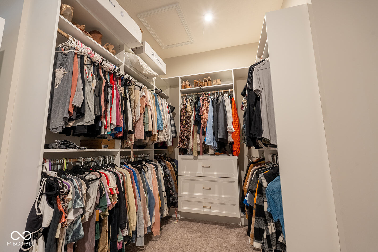
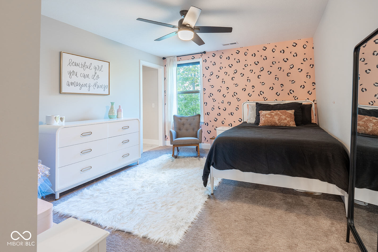
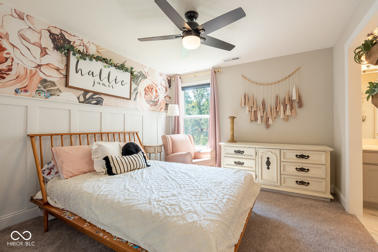
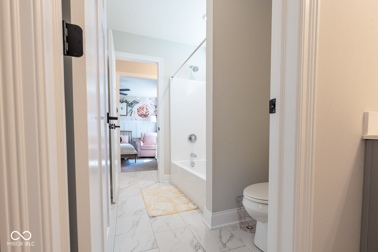
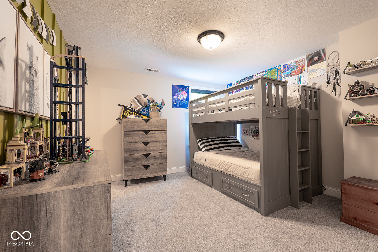
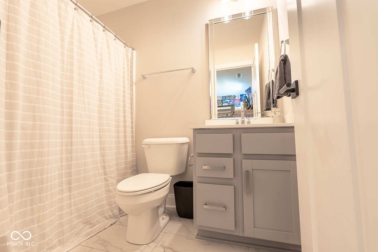
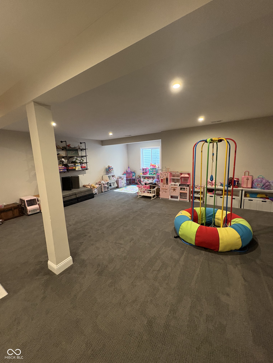
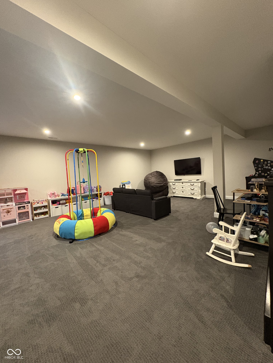
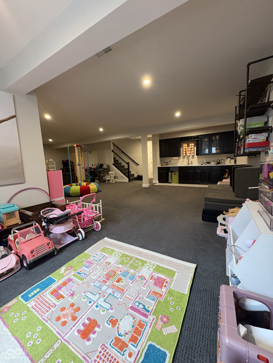
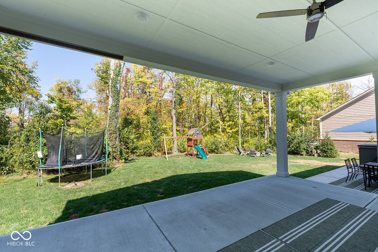
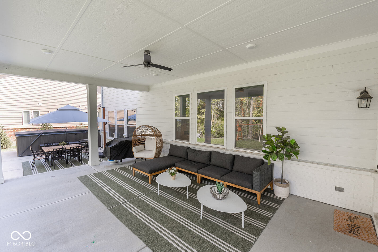
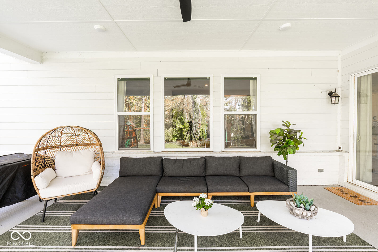
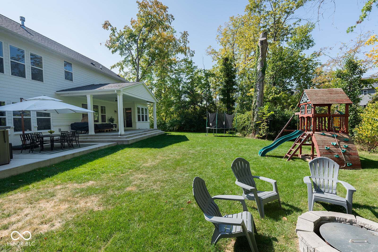
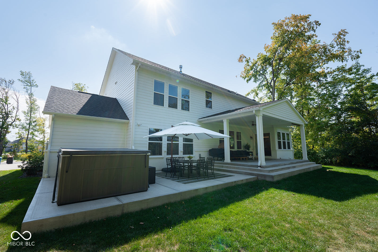
This Custom Design Gallery home is nestled in the desirable Franklin Township area and offers a blend of modern design and suburban tranquility. This two-story residence boasts over 5,000 square feet of living space, featuring 4 bedrooms and 4.5 bathrooms. The open-concept layout is highlighted by a custom kitchen with granite countertops, eat-in kitchen w/ over-sized island that flows seamlessly into the living and dining areas-ideal for both entertaining and everyday living. The downstairs office is great for a quiet workspace or exercise room. Additionally, enjoy a second living room space on the main level with natural light throughout! The primary suite serves as a private retreat, complete with tray ceilings, a luxurious en-suite bathroom, and a custom walk-in closet. Additional highlights include a full finished basement with a full bath, wet bar, and plenty of open space for movies, games, and more! The finished and extended 3-car garage offers ample storage space. The home's exterior is complemented by a large 16x40 covered porch and extended patio. Located within The Preserve at Ironstone, residents benefit from a wooded, peaceful suburban setting while maintaining convenient access to local amenities, schools, and major roadways. This property presents an excellent opportunity for buyers seeking a move-in ready home in a sought-after area!

4
beds

5
baths

5,049 Sq.Ft. LIVING AREA

0.3 Acres lot

Nathan Pfahler

Nathan Pfahler

Features & Amenities

Interior

  • total bedrooms4
  • Total bathrooms5
  • full bathrooms4
  • half bathroom1
  • Fireplace Family Room, Blower Fan
  • APPLIANCES Gas Cooktop, Dishwasher, ENERGY STAR Qualified Water Heater, Disposal, Microwave, Double Oven, Refrigerator, Tankless Water Heater, Water Purifier, Water Softener Owned
  • other interior Features Attic Access, Tray Ceiling(s), Kitchen Island, Eat-in Kitchen, Pantry, Walk-In Closet(s), Wet Bar

Area & Lot

  • Status Sold
  • Date Sold July 14, 2025
  • Living Area5,049 Sq.Ft.
  • Total Area5,049 Sq.Ft.
  • Lot Area0.3 Acres
  • MLS® ID21944753
  • TypeResidential
  • YEAR BUILT2020
  • Architecture StylesContemporary
  • Elementary SchoolActon Elementary School
  • Middle SchoolFranklin Central Junior High
  • High SchoolFranklin Central High School
  • School DistrictFranklin Township Com Sch Corp

Exterior

  • STORIES2
  • Garage Space3.0
  • water SourcePublic
  • lot featuresMature Trees, Wooded
  • parkingAttached
  • HEAT TYPEForced Air, Natural Gas
  • AIR CONDITIONINGCentral Air
  • SubstructureConcrete Perimeter

Financial

  • Sales Price$775,000
  • HOA $550/yr

Work With Us

Whether you're buying your first home, searching for a historic property, investing in your next project, or preparing to sell, our team is here to guide you every step of the way. We combine market expertise, strategic insight, and a passion for exceptional homes to deliver a personalized experience tailored to your goals. From the first consultation to the closing table, we're committed to helping you move forward with confidence.

Follow Me on Instagram