Leave a Message

Thank you for your message. We will be in touch with you shortly.

7703 Shady Hills Drive
SEE ALL PHOTOS
7703 Shady Hills Drive
Courtesy of Blu Jae Realty, Jnana Delapaz Listing Contact:  
Sold

7703 Shady Hills Drive

7703 Shady Hills Drive, Indianapolis, IN 46278

$470,000
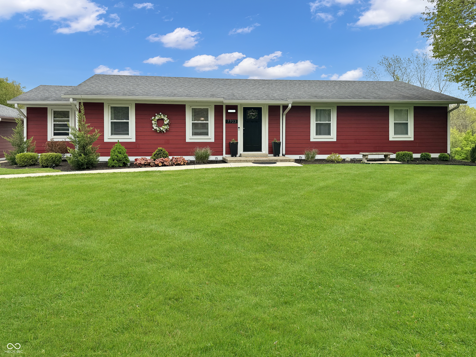
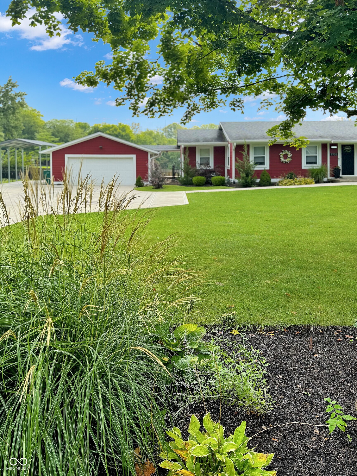
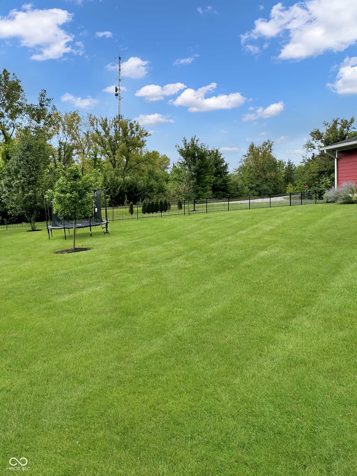
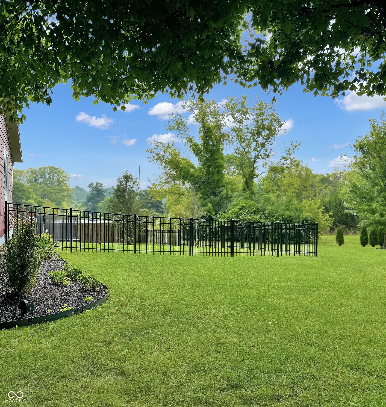
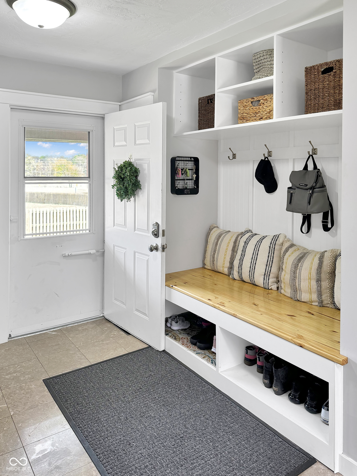
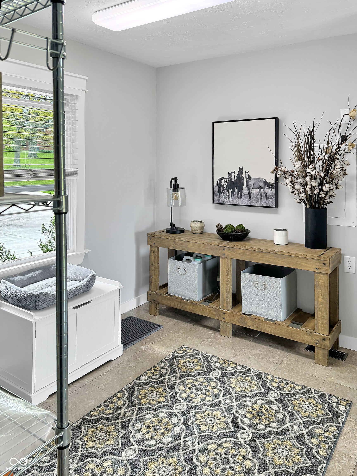
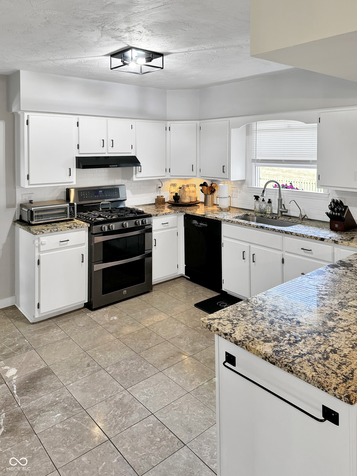
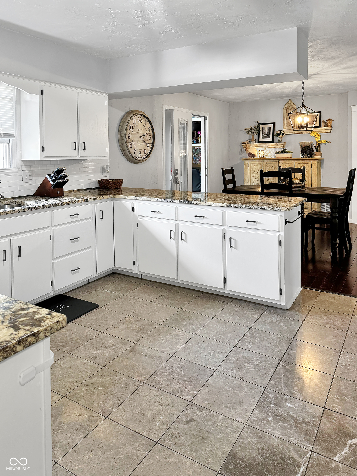
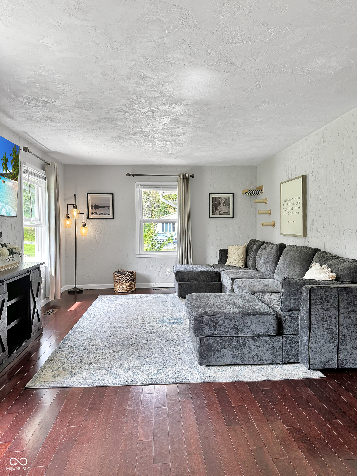
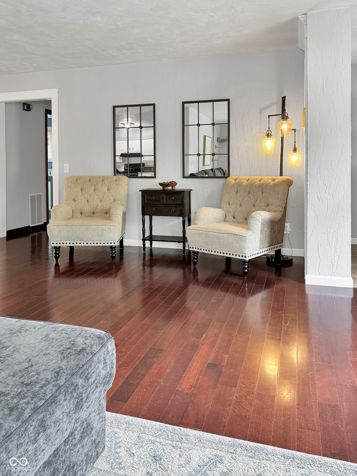
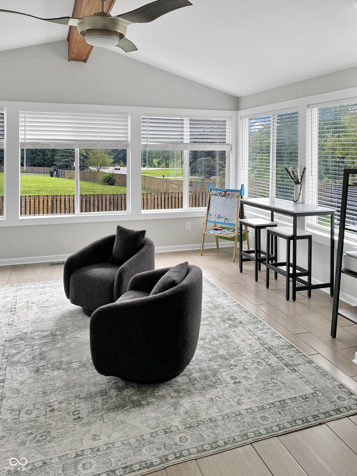
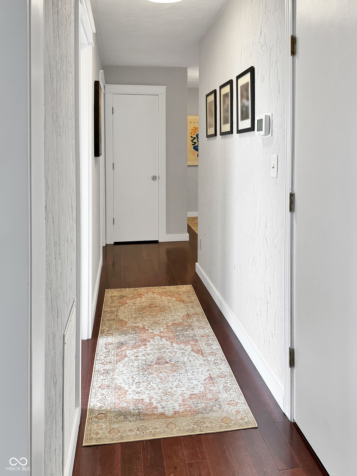
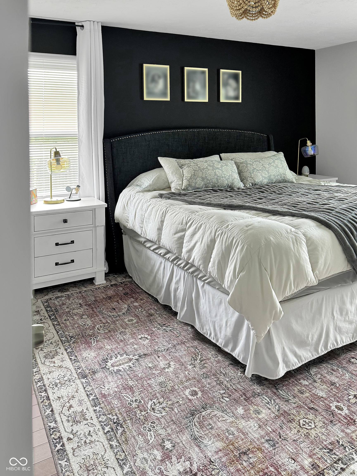
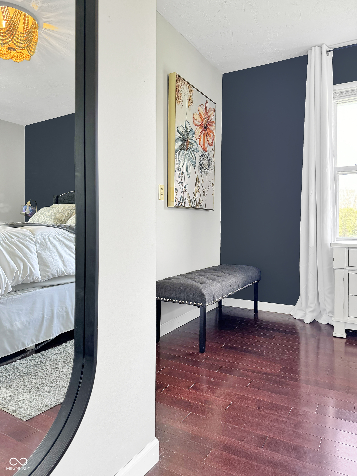
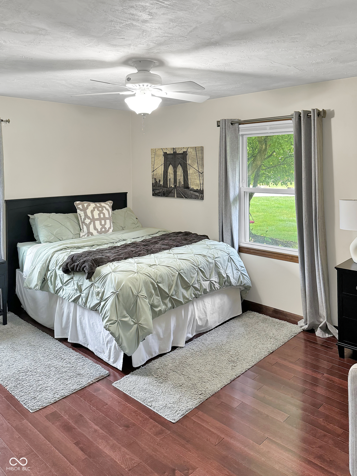
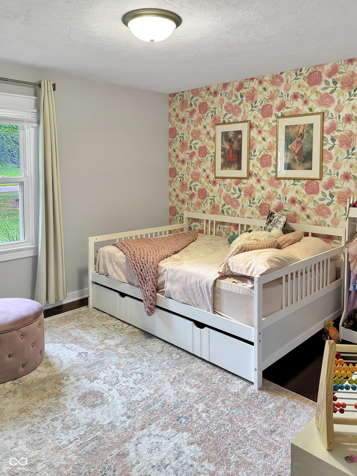
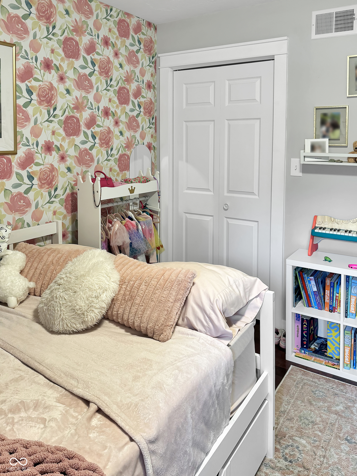
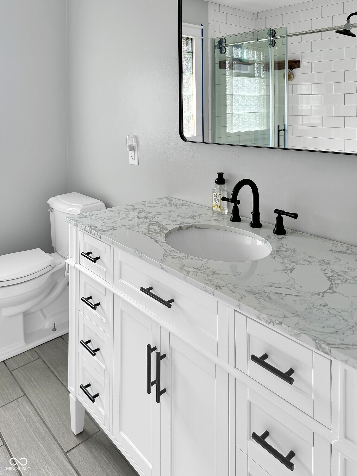
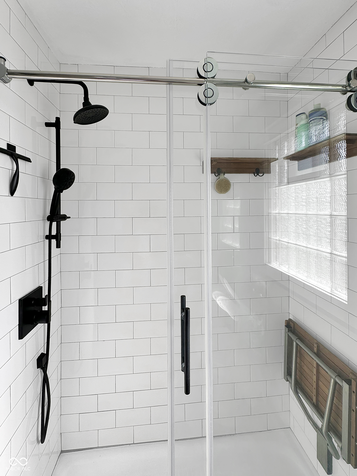
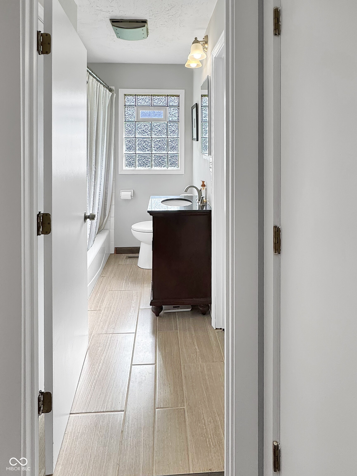
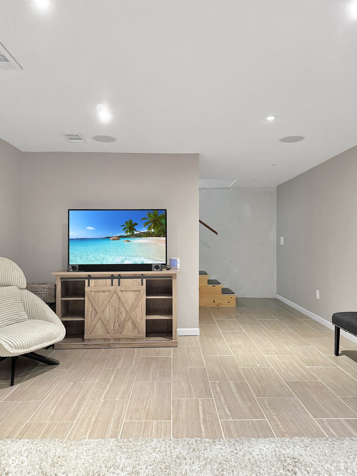
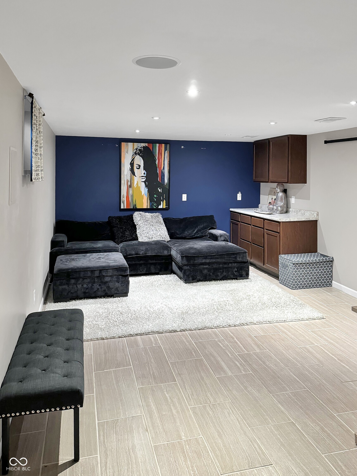
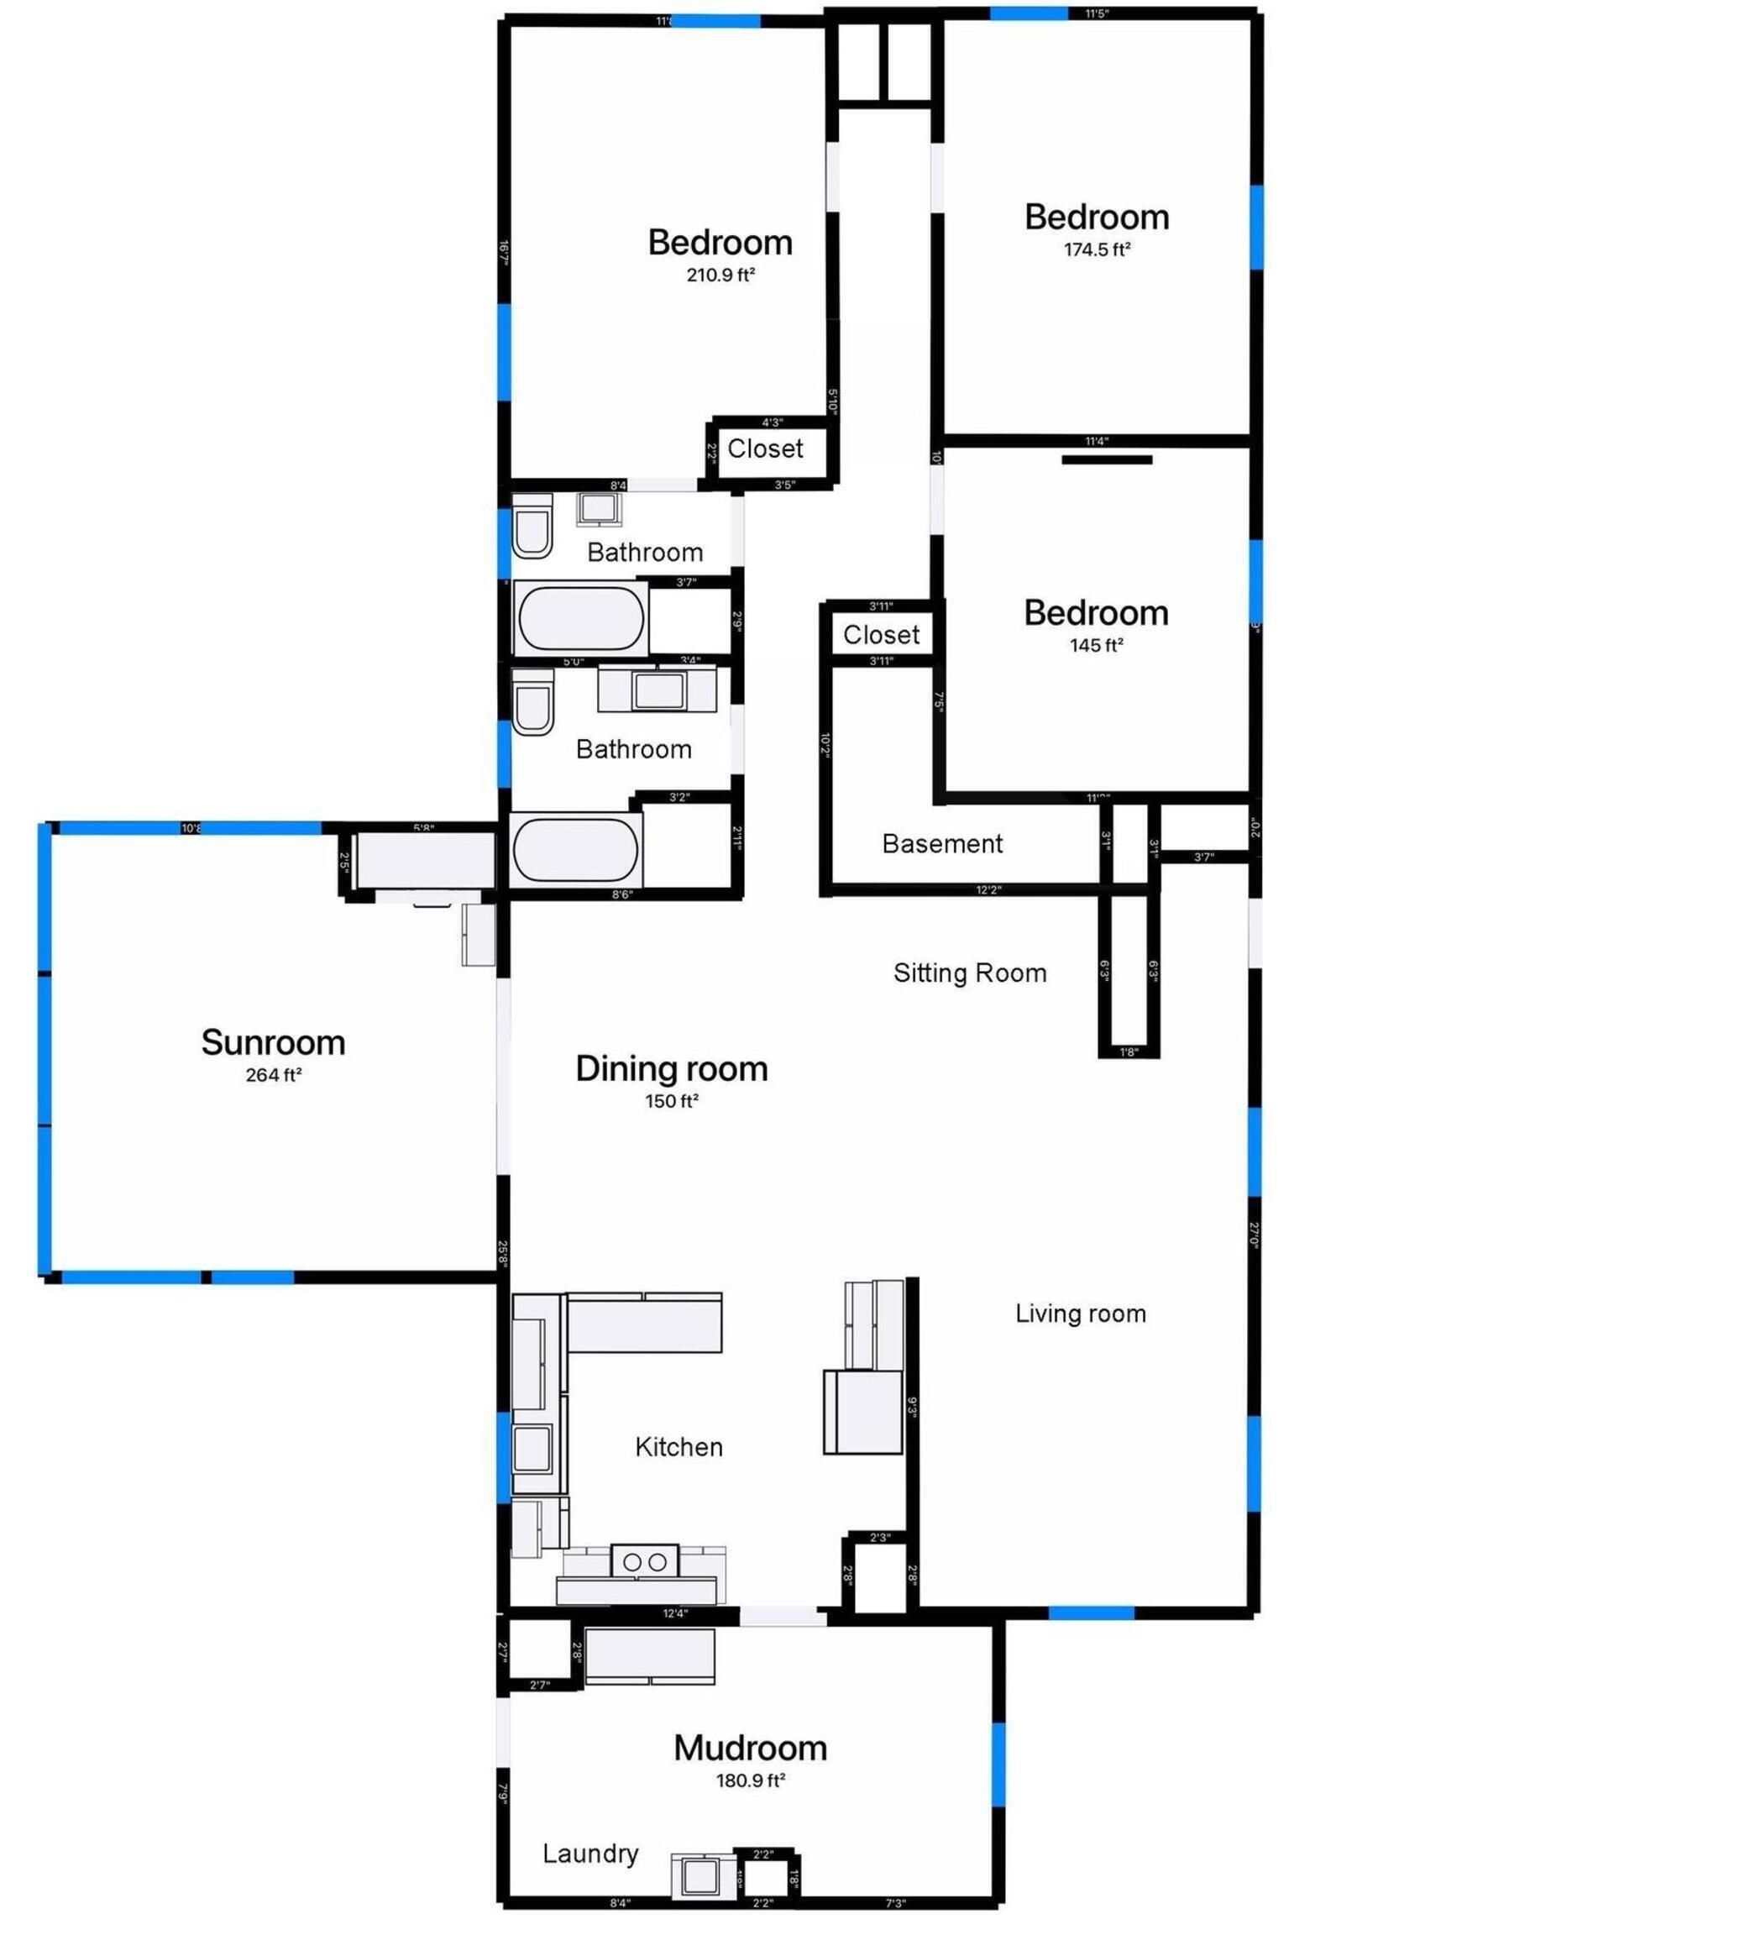
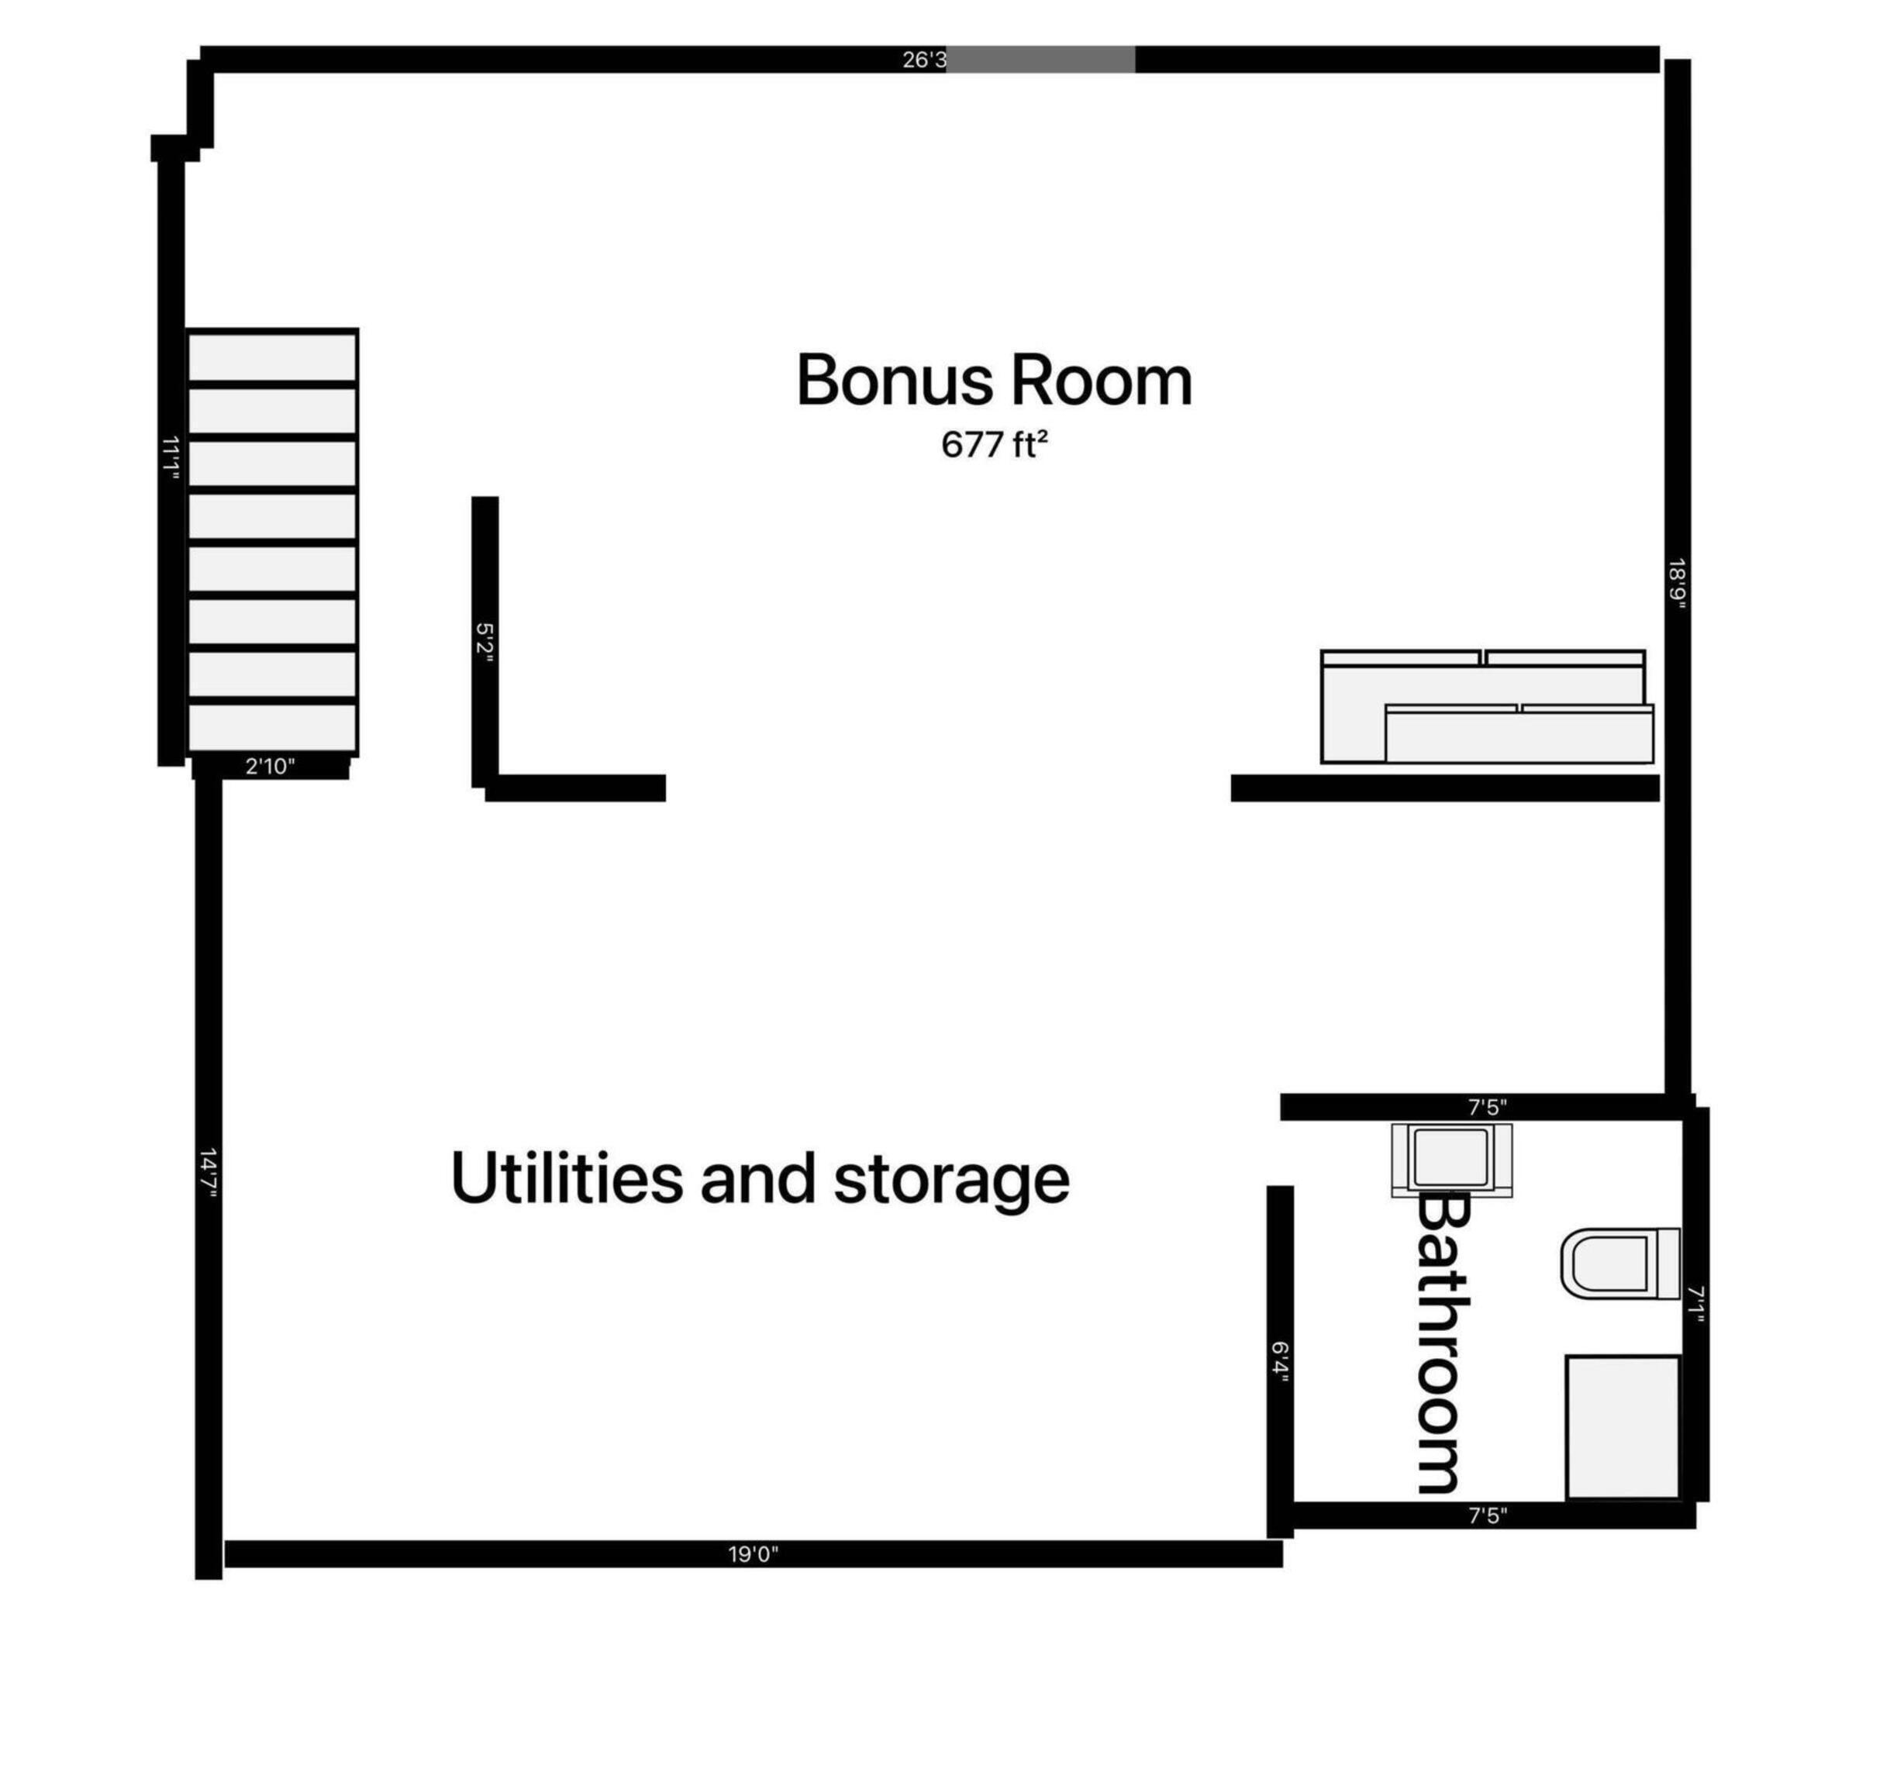
Move-In Ready * Fully Updated * Perfect for Everyday Living & Weekend Fun* Just minutes from Zionsville downtown area, Step into this beautifully upgraded 3-bed, 3-bath mid-century home that delivers comfort, style, and convenience. Nearly every major feature has been updated for you granite countertops, cherry hardwood floors, marble kitchen flooring, newer roof & gutters, Hardie Plank siding, huge cement driveway, and partial finished basement for extra living or entertainment space. Enjoy eco-friendly, low-cost heating with the home's geothermal system, and relax year-round in the stunning sunroom updated in 2024, featuring wrap-around windows that bring the outdoors in. The open floor plan is perfect for entertaining, while the oversized lot with mature trees offers endless backyard fun. Host unforgettable evenings on the circular patio with a built-in fireplace or take advantage of the carport for your camper or boat plus a mini barn for all your tools and gear. All of this is just minutes from I-65 and only a 1-mile walk or bike ride to Eagle Creek Park's 71st Street entrance, one of Indy's best outdoor destinations. This home checks every box, updated, spacious, peaceful, and ready for you. Don't miss it!

3
beds

3
baths

2,911 Sq.Ft. LIVING AREA

0.82 Acres lot

Angela Newberry

Angela Newberry

Features & Amenities

Interior

  • total bedrooms3
  • Total bathrooms3
  • full bathrooms3
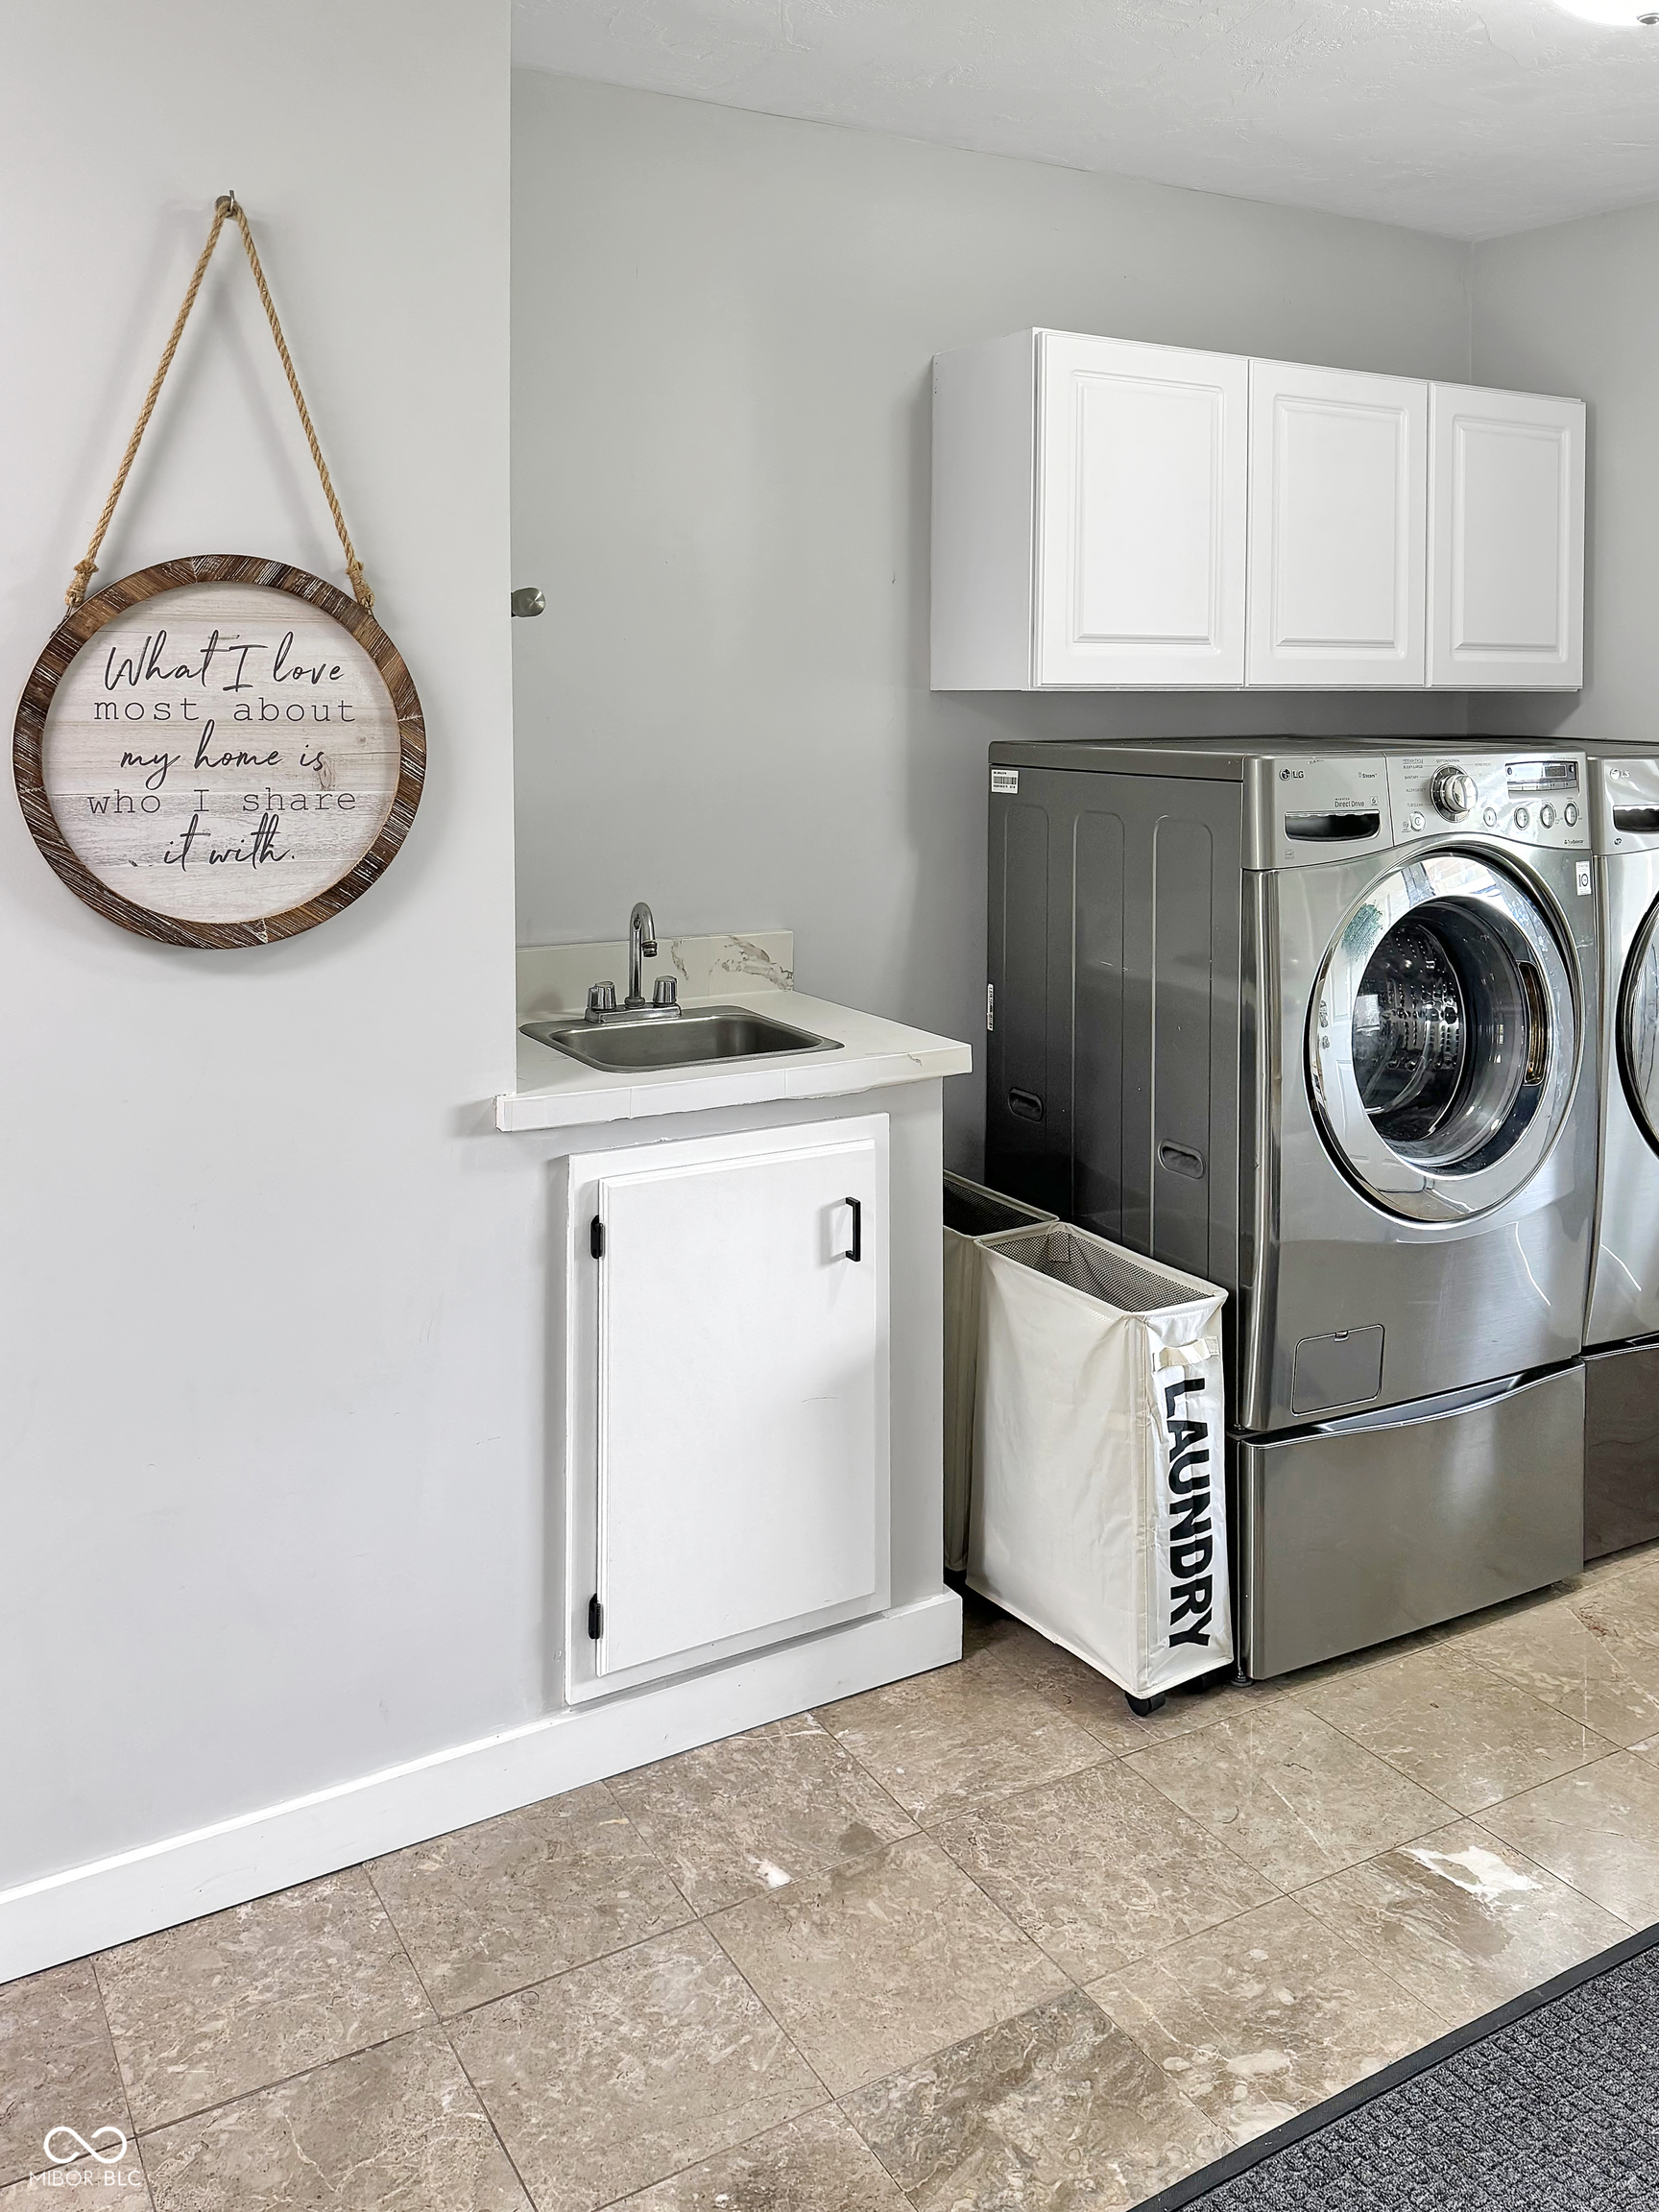
  • Laundry room Main Level
  • APPLIANCES Dishwasher, Dryer, Gas Water Heater, Gas Oven, Refrigerator, Washer, Water Purifier, Water Softener Owned
  • other interior Features Built-in Features, Smart Thermostat, Walk-In Closet(s)

Area & Lot

  • Status Sold
  • Date Sold January 16, 2026
  • Living Area2,911 Sq.Ft.
  • Total Area4,016 Sq.Ft.
  • Lot Area0.82 Acres
  • MLS® ID22074612
  • TypeResidential
  • YEAR BUILT1980
  • NeighborhoodPike Township
  • Architecture StylesCraftsman, Mid-Century Modern
  • School DistrictMSD Pike Township

Exterior

  • STORIES1
  • Garage Space2.0
  • water SourcePrivate
  • utilitiesCable Available, Electricity Connected, Natural Gas Connected
  • lot featuresMature Trees
  • parkingDetached
  • HEAT TYPENatural Gas, Geothermal
  • AIR CONDITIONINGCentral Air
  • SubstructurePoured Concrete
  • security FeaturesFire Alarm
  • other exterior FeaturesFire Pit, Storage Shed

Financial

  • Sales Price$470,000

Pike Township

Explore

Work With Us

Whether you're buying your first home, searching for a historic property, investing in your next project, or preparing to sell, our team is here to guide you every step of the way. We combine market expertise, strategic insight, and a passion for exceptional homes to deliver a personalized experience tailored to your goals. From the first consultation to the closing table, we're committed to helping you move forward with confidence.

Follow Me on Instagram