Leave a Message

Thank you for your message. We will be in touch with you shortly.

710 Marie Lane
710 Marie Lane
710 Marie Lane
710 Marie Lane
710 Marie Lane
710 Marie Lane
710 Marie Lane
710 Marie Lane
710 Marie Lane
710 Marie Lane
710 Marie Lane
710 Marie Lane
710 Marie Lane
710 Marie Lane
710 Marie Lane
710 Marie Lane
710 Marie Lane
710 Marie Lane
710 Marie Lane
710 Marie Lane
710 Marie Lane
710 Marie Lane
710 Marie Lane
710 Marie Lane
710 Marie Lane
710 Marie Lane
710 Marie Lane
710 Marie Lane
710 Marie Lane
710 Marie Lane
710 Marie Lane
710 Marie Lane
710 Marie Lane
710 Marie Lane
710 Marie Lane
SEE ALL PHOTOS
710 Marie Lane
710 Marie Lane
710 Marie Lane
710 Marie Lane
710 Marie Lane
710 Marie Lane
710 Marie Lane
710 Marie Lane
710 Marie Lane
710 Marie Lane
710 Marie Lane
710 Marie Lane
710 Marie Lane
710 Marie Lane
710 Marie Lane
710 Marie Lane
710 Marie Lane
710 Marie Lane
710 Marie Lane
710 Marie Lane
710 Marie Lane
710 Marie Lane
710 Marie Lane
710 Marie Lane
710 Marie Lane
710 Marie Lane
710 Marie Lane
710 Marie Lane
710 Marie Lane
710 Marie Lane
710 Marie Lane
710 Marie Lane
710 Marie Lane
710 Marie Lane
710 Marie Lane
Courtesy of Keller Williams Indpls Metro N, Todd Denkmann Listing Contact:  
Sold

710 Marie Lane

710 Marie Lane, Fortville, IN 46040

$285,000
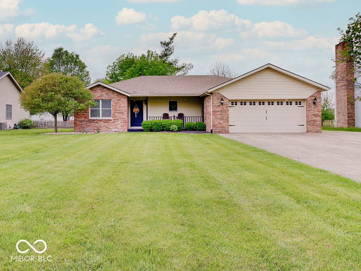
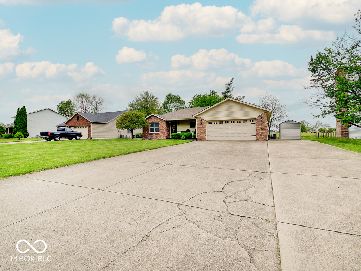
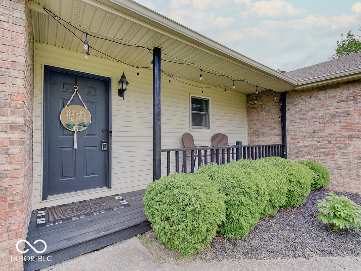
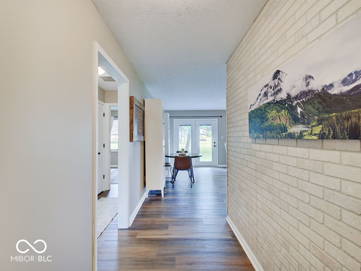
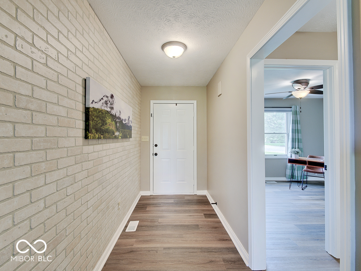
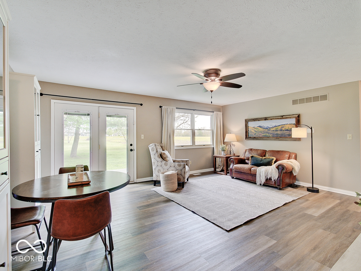
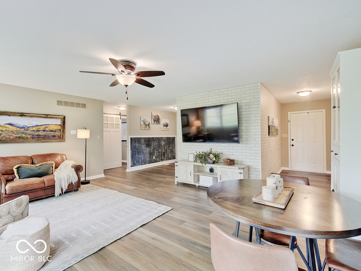
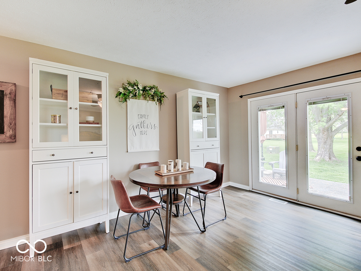
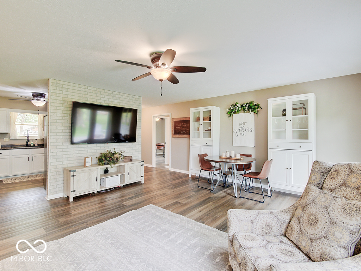
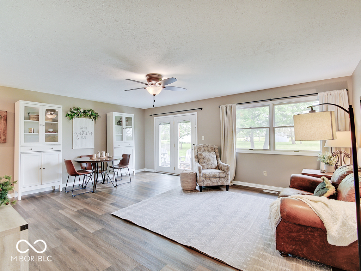
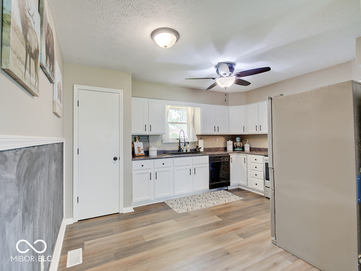
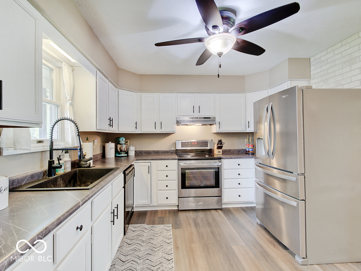
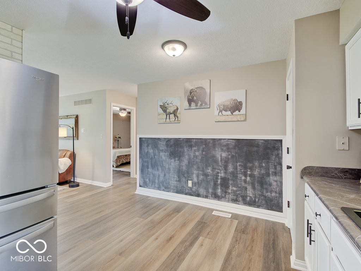
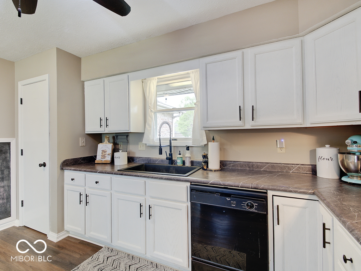
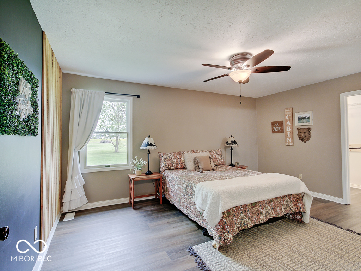
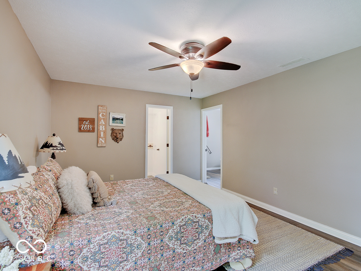
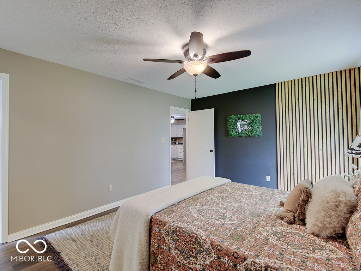
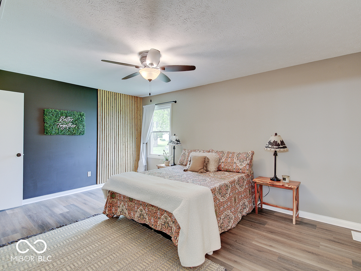
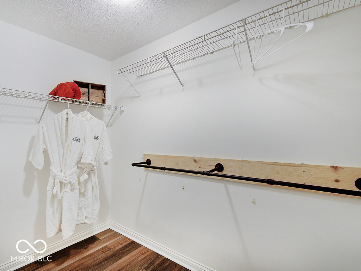
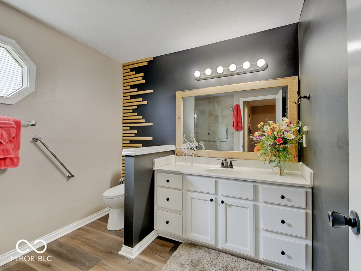
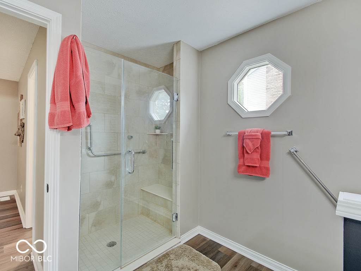
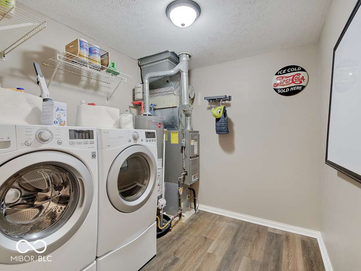
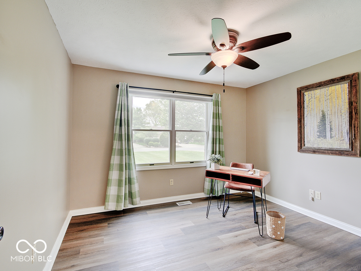
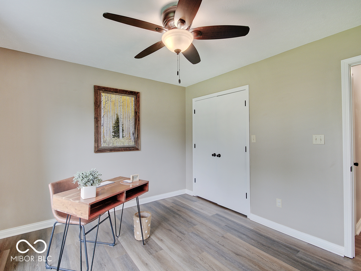
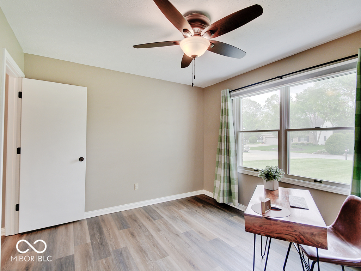
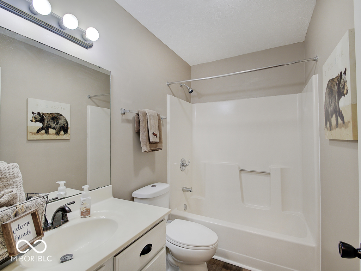
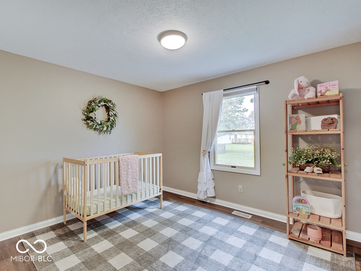
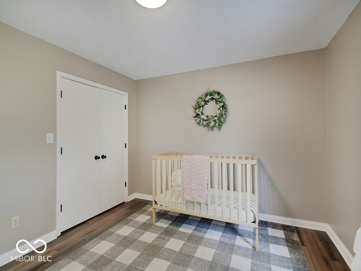
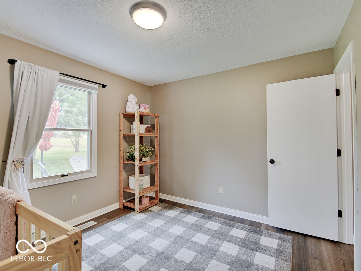
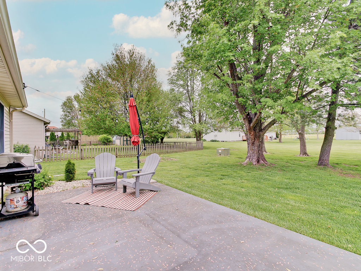
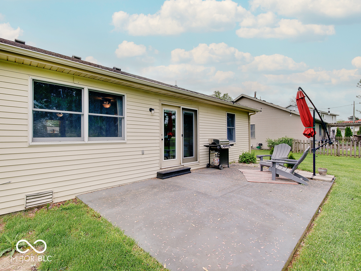
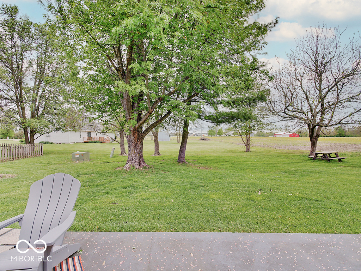
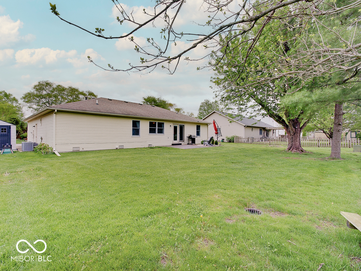
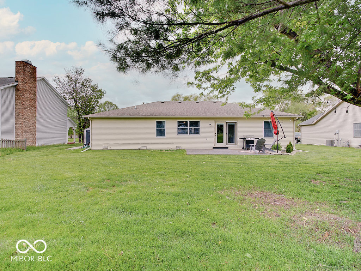
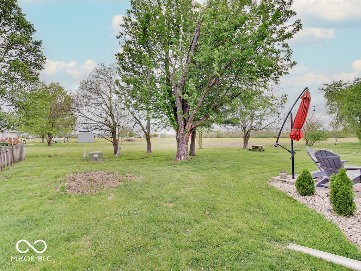
Tired of seeing subdivision homes that all look alike, they're too close together and have restrictive HOAs? This one's for you! Located on a quiet street super close to downtown Fortville this one's move-in ready. No neighbors directly behind! Wood-look laminate flooring throughout! The large great room offers plenty of space and seating options with large windows and double doors for plenty of light. The kitchen features white cabinets, new counters and stainless appliances. Check out the trendy wood feature in the primary bedroom, the large walk-in closet, the wood feature in the bathroom and an oversized full tile shower. Two additional good sized bedrooms plus bathroom with refinished tub/shower. A barn door closes the laundry room with included washer and dryer. Outside enjoy the patio and a good sized yard that feels so much bigger without homes directly behind. The extra large driveway accommodates extra vehicles and there's additional concrete parking next to the home for whatever you want! The roof is just five years old, water heater about one year, new sump pump. Bright, neutral, great location, ready for you to call it home!

3
beds

2
baths

1,410 Sq.Ft. LIVING AREA

0.26 Acres lot

Nathan Pfahler

Nathan Pfahler

Features & Amenities

Interior

  • total bedrooms3
  • Total bathrooms2
  • full bathrooms2
  • Laundry room Main Level
  • APPLIANCES Dishwasher, Dryer, Gas Water Heater, Microwave, Electric Oven, Refrigerator, Washer
  • other interior Features Attic Access, Entrance Foyer, Paddle Fan, Pantry, Walk-In Closet(s), Wood Work Painted

Area & Lot

  • Status Sold
  • Date Sold May 30, 2025
  • Living Area1,410 Sq.Ft.
  • Total Area1,410 Sq.Ft.
  • Lot Area0.26 Acres
  • MLS® ID22036279
  • TypeResidential
  • YEAR BUILT1993
  • Architecture StylesRanch, Traditional
  • School DistrictMt Vernon Community School Corp

Exterior

  • STORIES1
  • Garage Space2.0
  • water SourcePublic
  • lot featuresMature Trees, Trees-Small (Under 20 Ft)
  • parkingAttached, Concrete, Garage Door Opener
  • HEAT TYPEForced Air, Natural Gas
  • AIR CONDITIONINGCentral Air
  • SubstructureCrawl Space

Financial

  • Sales Price$285,000
View Virtual Tour

Work With Us

Whether you're buying your first home, searching for a historic property, investing in your next project, or preparing to sell, our team is here to guide you every step of the way. We combine market expertise, strategic insight, and a passion for exceptional homes to deliver a personalized experience tailored to your goals. From the first consultation to the closing table, we're committed to helping you move forward with confidence.

Follow Me on Instagram