Leave a Message

Thank you for your message. We will be in touch with you shortly.

682 Keswick Drive
682 Keswick Drive
682 Keswick Drive
682 Keswick Drive
682 Keswick Drive
682 Keswick Drive
682 Keswick Drive
682 Keswick Drive
682 Keswick Drive
682 Keswick Drive
682 Keswick Drive
682 Keswick Drive
682 Keswick Drive
682 Keswick Drive
682 Keswick Drive
682 Keswick Drive
682 Keswick Drive
682 Keswick Drive
682 Keswick Drive
682 Keswick Drive
682 Keswick Drive
682 Keswick Drive
682 Keswick Drive
682 Keswick Drive
682 Keswick Drive
682 Keswick Drive
682 Keswick Drive
682 Keswick Drive
682 Keswick Drive
682 Keswick Drive
682 Keswick Drive
682 Keswick Drive
682 Keswick Drive
682 Keswick Drive
682 Keswick Drive
682 Keswick Drive
682 Keswick Drive
682 Keswick Drive
682 Keswick Drive
682 Keswick Drive
682 Keswick Drive
682 Keswick Drive
682 Keswick Drive
682 Keswick Drive
682 Keswick Drive
682 Keswick Drive
682 Keswick Drive
682 Keswick Drive
682 Keswick Drive
682 Keswick Drive
682 Keswick Drive
682 Keswick Drive
682 Keswick Drive
682 Keswick Drive
682 Keswick Drive
682 Keswick Drive
682 Keswick Drive
682 Keswick Drive
682 Keswick Drive
682 Keswick Drive
682 Keswick Drive
682 Keswick Drive
682 Keswick Drive
682 Keswick Drive
SEE ALL PHOTOS
682 Keswick Drive
682 Keswick Drive
682 Keswick Drive
682 Keswick Drive
682 Keswick Drive
682 Keswick Drive
682 Keswick Drive
682 Keswick Drive
682 Keswick Drive
682 Keswick Drive
682 Keswick Drive
682 Keswick Drive
682 Keswick Drive
682 Keswick Drive
682 Keswick Drive
682 Keswick Drive
682 Keswick Drive
682 Keswick Drive
682 Keswick Drive
682 Keswick Drive
682 Keswick Drive
682 Keswick Drive
682 Keswick Drive
682 Keswick Drive
682 Keswick Drive
682 Keswick Drive
682 Keswick Drive
682 Keswick Drive
682 Keswick Drive
682 Keswick Drive
682 Keswick Drive
682 Keswick Drive
682 Keswick Drive
682 Keswick Drive
682 Keswick Drive
682 Keswick Drive
682 Keswick Drive
682 Keswick Drive
682 Keswick Drive
682 Keswick Drive
682 Keswick Drive
682 Keswick Drive
682 Keswick Drive
682 Keswick Drive
682 Keswick Drive
682 Keswick Drive
682 Keswick Drive
682 Keswick Drive
682 Keswick Drive
682 Keswick Drive
682 Keswick Drive
682 Keswick Drive
682 Keswick Drive
682 Keswick Drive
682 Keswick Drive
682 Keswick Drive
682 Keswick Drive
682 Keswick Drive
682 Keswick Drive
682 Keswick Drive
682 Keswick Drive
682 Keswick Drive
682 Keswick Drive
682 Keswick Drive
Courtesy of Ridenour Real Estate Services,, Maria Ridenour Listing Contact:  
Sold

682 Keswick Drive

682 Keswick Drive, Brownsburg, IN 46112

$657,500
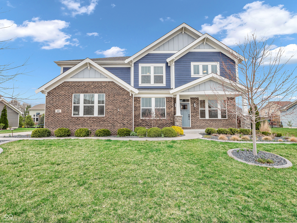
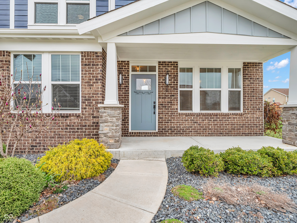
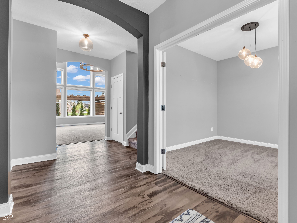
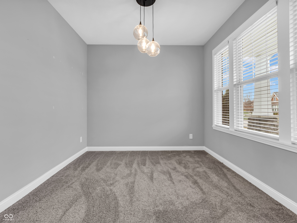
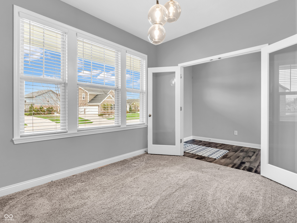
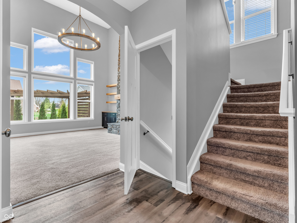
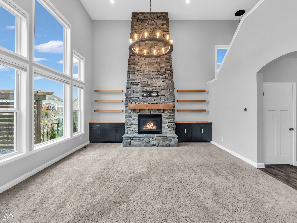
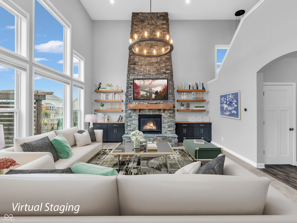
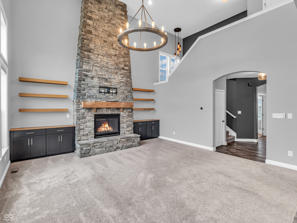
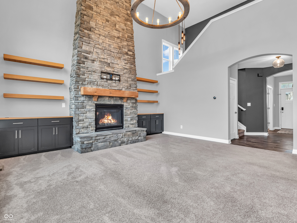
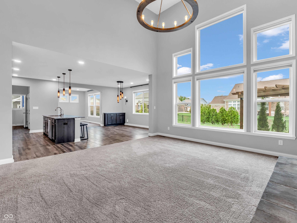
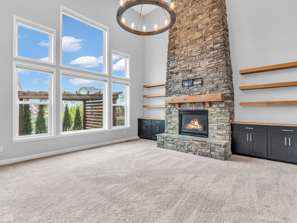
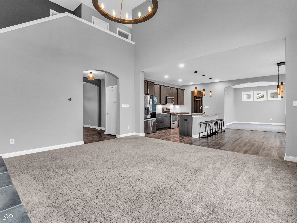
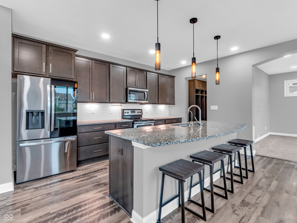
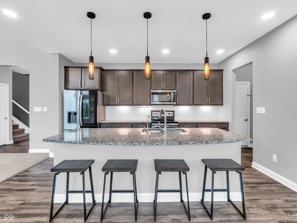
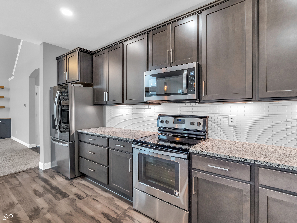
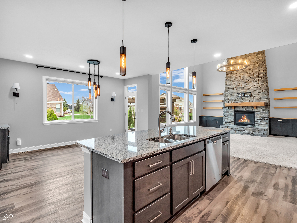
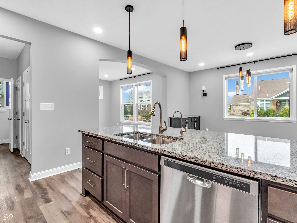
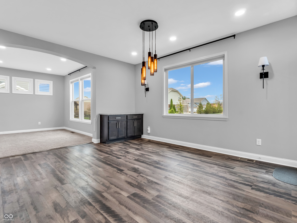
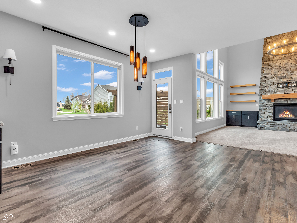
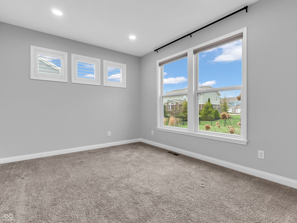
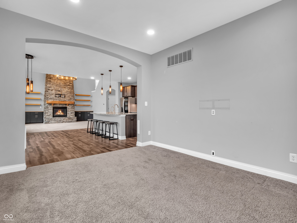
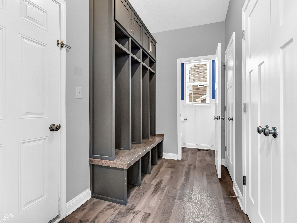
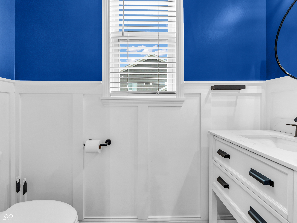
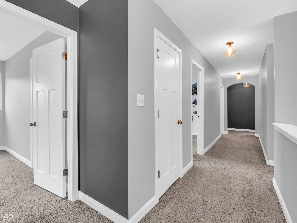
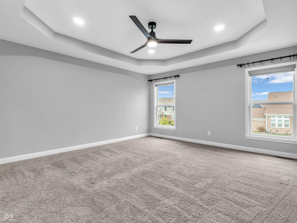
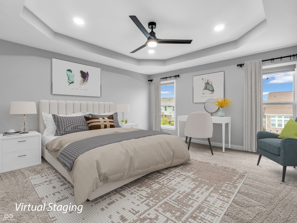
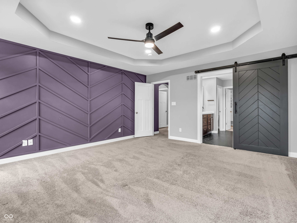
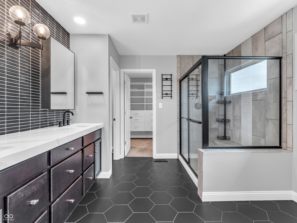
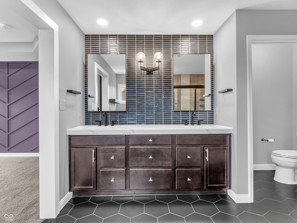
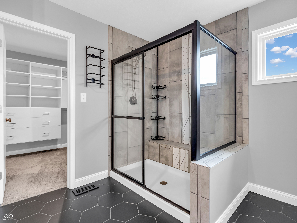
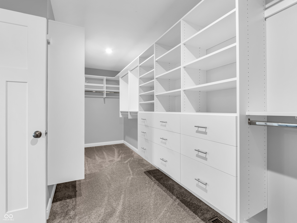
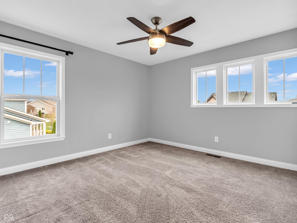
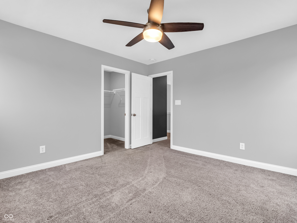
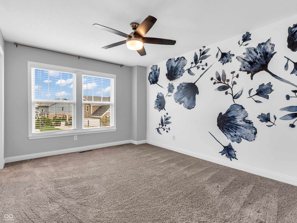
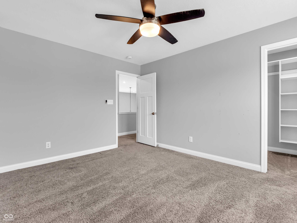
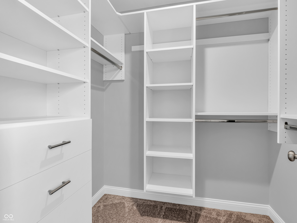
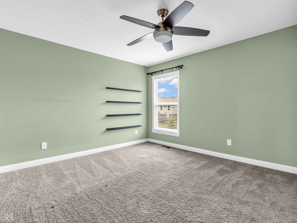
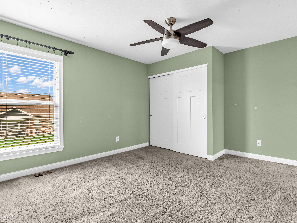
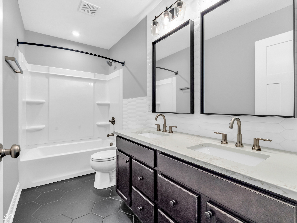
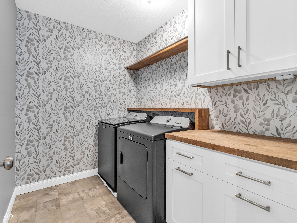
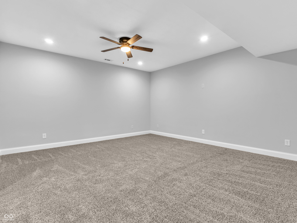
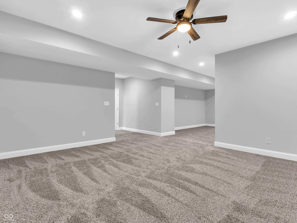
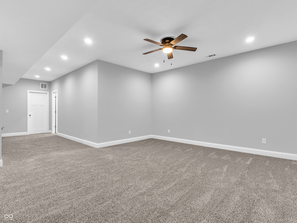
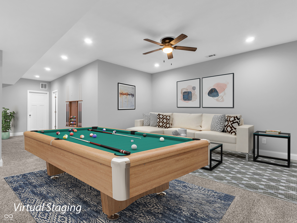
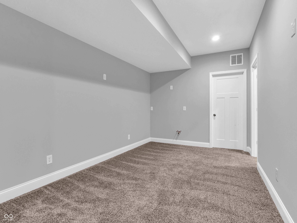
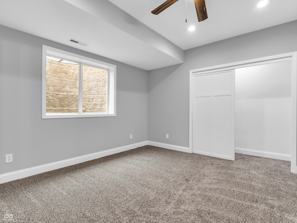
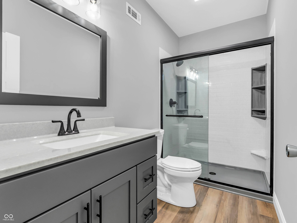
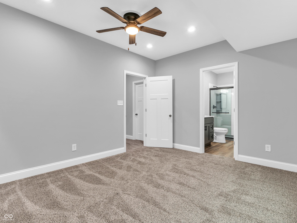
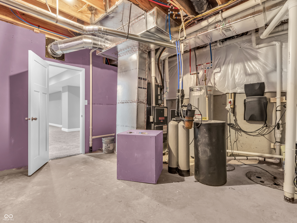
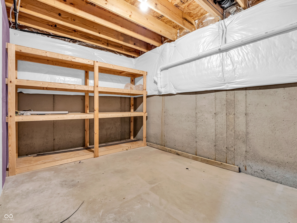
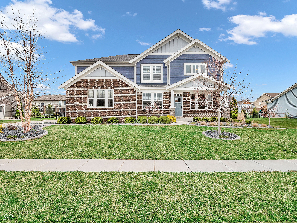
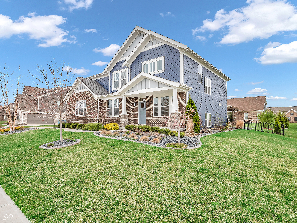
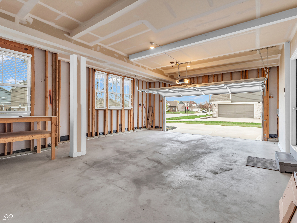
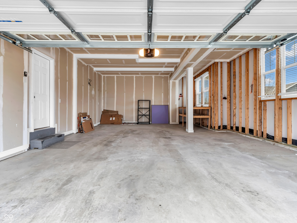
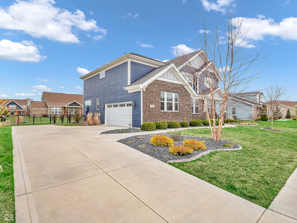
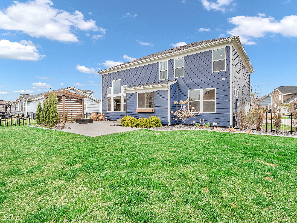
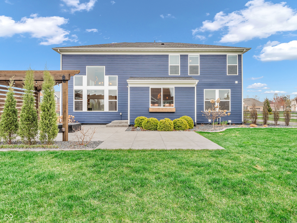
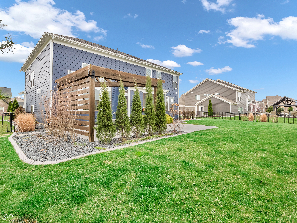
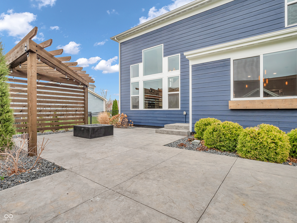
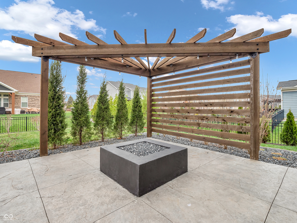
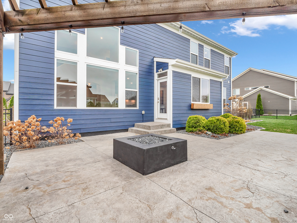
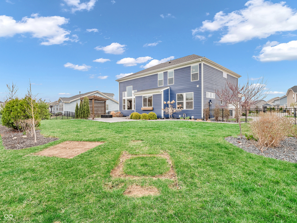
Stunning craftsman style Fischer Grandin floor plan welcomes you w/lg covered front porch and features 5 BR 3.5 BA home in sought after Northridge. Soaring 20' ceiling in the great room w/wall of windows, smart blinds, floor to ceiling stone fireplace, and custom built in cabinetry. Kitchen is equipped with granite countertops, 42-inch cabinetry, and large island. Custom cabinetry in the dining space, mudroom, and laundry room. The primary suite boasts tray ceiling, custom barn door and woodwork, large bathroom with custom tile, thick quartz counter tops, modern medicine cabinets, and huge walk-in closet that includes a custom organizer system. All bedrooms are spacious and offer privacy for all. Full hallway bathroom has new modern tile, lighting, quartz countertop, and mirrors. The fenced yard has professional landscaping, a stamped concrete patio, gas fire pit, custom pergola, irrigation system, and up lighting. Home includes an upgraded water softener and reverse osmosis system. Finished basement w/9' foot ceilings, an egress window in the 5th bedroom and full bath w/walk-in shower. 2 car garage is oversized with one 9 ft bump on the back and a second 5 ft bump on the side w/plenty of space for a bench and storage.

5
beds

4
baths

4,458 Sq.Ft. LIVING AREA

0.29 Acres lot

Nathan Pfahler

Nathan Pfahler

Features & Amenities

Interior

  • total bedrooms5
  • Total bathrooms4
  • full bathrooms3
  • half bathroom1
  • Fireplace Family Room, Gas Log
  • APPLIANCES Electric Cooktop, Dishwasher, Dryer, Electric Water Heater, Disposal, Microwave, Refrigerator, Water Purifier, Water Softener Owned
  • other interior Features Attic Access, Bath Sinks Double Main, Built-in Features, High Ceilings, Tray Ceiling(s), Vaulted Ceiling(s), Kitchen Island, Hi-Speed Internet Availbl, Walk-In Closet(s)

Area & Lot

  • Status Sold
  • Date Sold May 15, 2025
  • Living Area4,458 Sq.Ft.
  • Total Area4,458 Sq.Ft.
  • Lot Area0.29 Acres
  • MLS® ID22031042
  • TypeResidential
  • YEAR BUILT2018
  • NeighborhoodBrownsburg
  • Architecture StylesTraditional
  • High SchoolBrownsburg High School
  • School DistrictBrownsburg Community School Corp

Exterior

  • STORIES2
  • Garage Space2.0
  • water SourcePublic
  • utilitiesCable Available, Electricity Connected, Natural Gas Connected, Sewer Connected, Water Connected
  • parkingAttached
  • HEAT TYPEForced Air, Natural Gas
  • AIR CONDITIONINGCentral Air
  • SubstructureConcrete Perimeter
  • HOA AmenitiesInsurance, Maintenance, Management
  • other exterior FeaturesFire Pit, Smart Lock(s), Sprinkler System

Financial

  • Sales Price$657,500
  • HOA $425/yr

Brownsburg

Explore

Work With Us

Whether you're buying your first home, searching for a historic property, investing in your next project, or preparing to sell, our team is here to guide you every step of the way. We combine market expertise, strategic insight, and a passion for exceptional homes to deliver a personalized experience tailored to your goals. From the first consultation to the closing table, we're committed to helping you move forward with confidence.

Follow Me on Instagram