Leave a Message

Thank you for your message. We will be in touch with you shortly.

5831 S Linwood Avenue
SEE ALL PHOTOS
5831 S Linwood Avenue
Courtesy of Weichert REALTORS® Cooper Group Indy, Nathan Pfahler Listing Contact:  
Sold

5831 S Linwood Avenue

5831 S Linwood Avenue, Indianapolis, IN 46237

$300,000
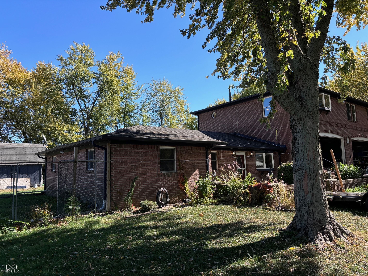

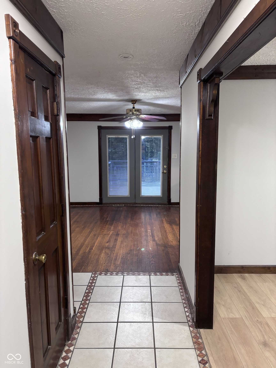
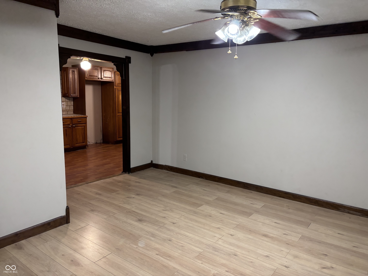
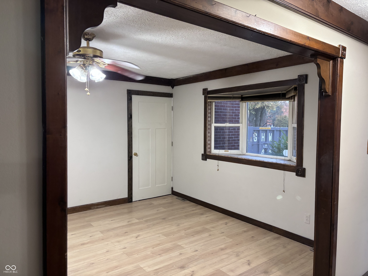
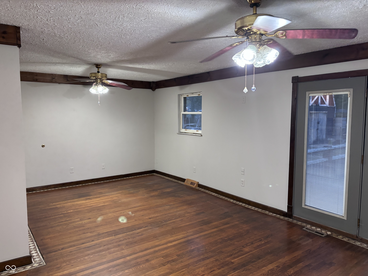
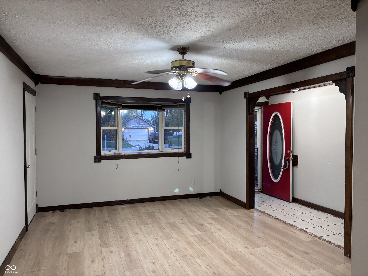
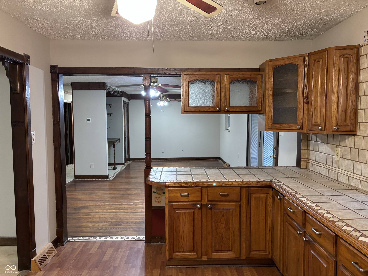
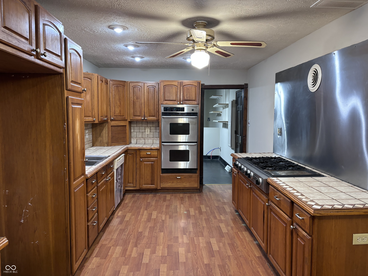
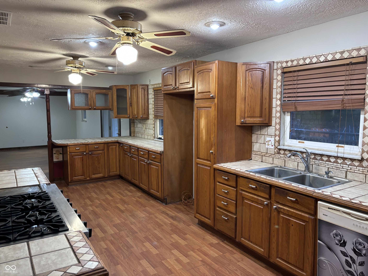
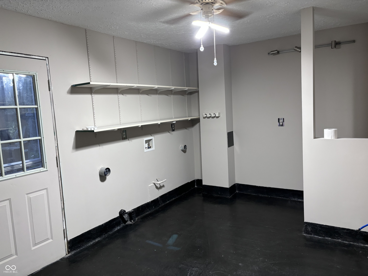
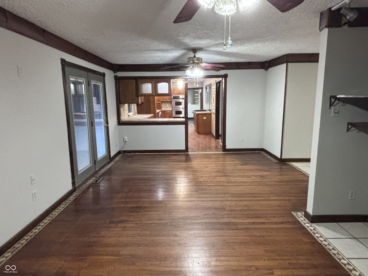
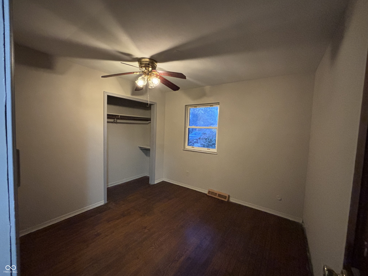
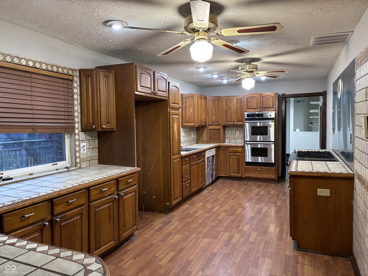
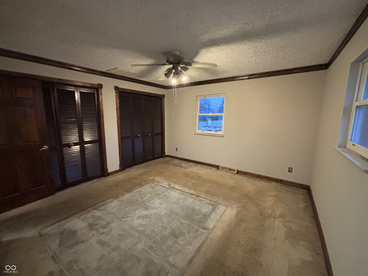
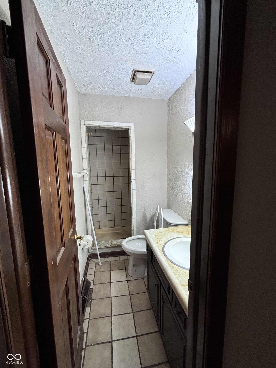
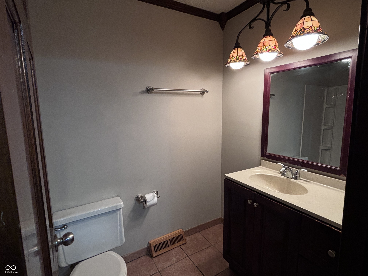
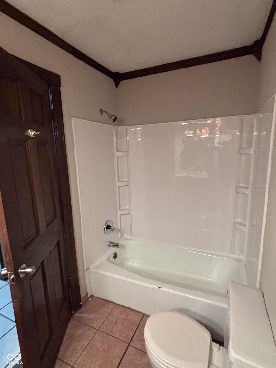
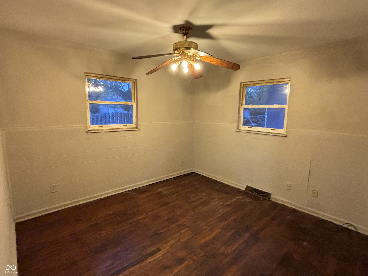
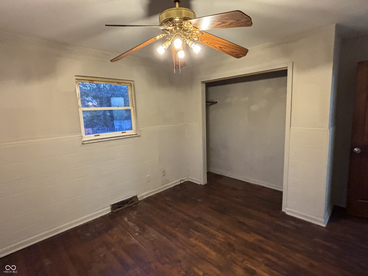
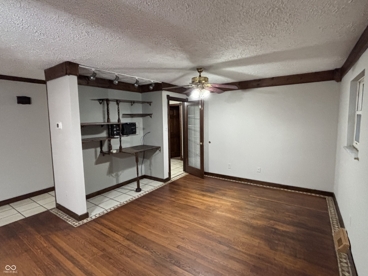
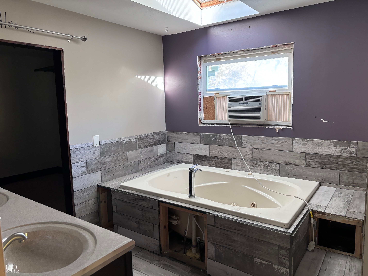
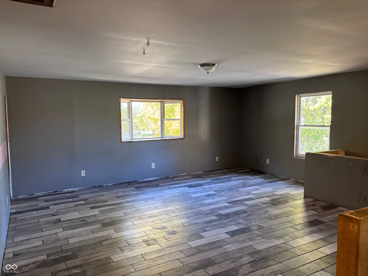
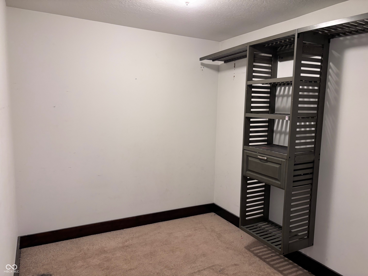
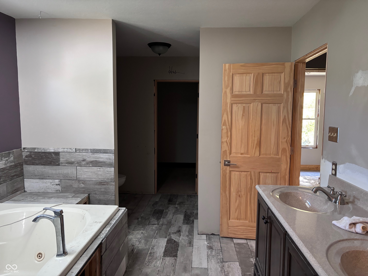
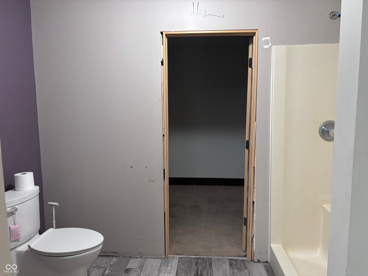
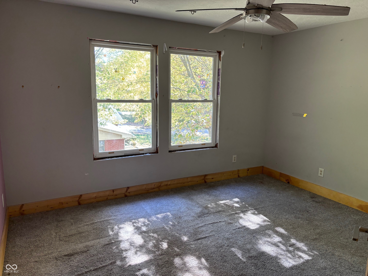
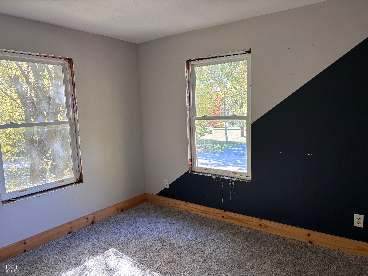
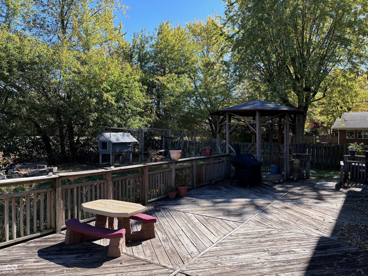
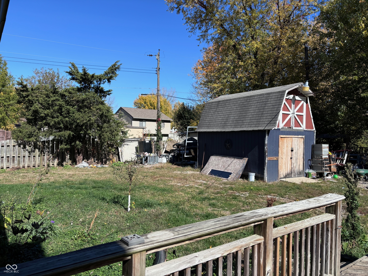
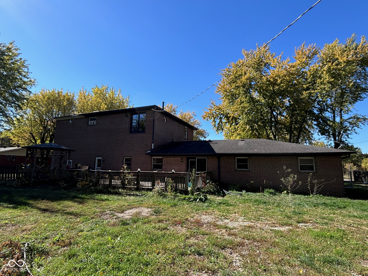
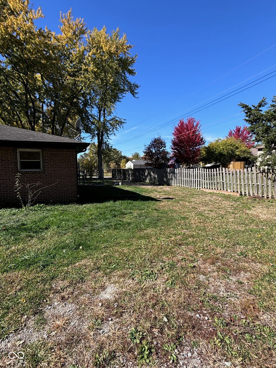
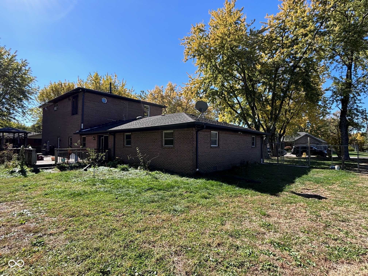
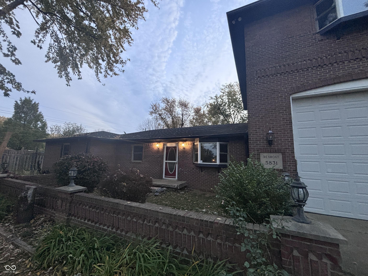
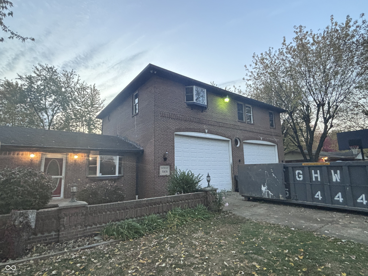
Here's your opportunity to own a LARGE ALL BRICK home in Southport! The main level has been updated numerous times throughout the years- includes a spectacular kitchen open to the family room, a large utility room, 3 bedrooms, 2 full baths and access to the HUGE 4+ car garage! Over the garage is a secondary living quarters including hookups for a kitchen, a large bathroom, greatroom, large 2nd primary bedroom and additional spaces for walk-in closet and add'l bedroom(s). Upper Level Addition was designed to have a baloncy off the "kitchen" area. LARGE Fenced in yard. HUGE DECK with gazebo. Storage barn! LIFT in garage can be included in sale. HVAC main level - 2023, water heater and water softener - 2024. SOLD IN AS-IS CONDITION!

5
beds

3
baths

3,355 Sq.Ft. LIVING AREA

0.48 Acres lot

Nathan Pfahler

Nathan Pfahler

Features & Amenities

Interior

  • total bedrooms5
  • Total bathrooms3
  • full bathrooms3
  • Laundry room Connections All, Main Level
  • APPLIANCES Gas Cooktop, Dishwasher, Gas Water Heater, Double Oven, Refrigerator
  • other interior Features Walk-In Closet(s)

Area & Lot

  • Status Sold
  • Date Sold February 25, 2025
  • Living Area3,355 Sq.Ft.
  • Total Area3,355 Sq.Ft.
  • Lot Area0.48 Acres
  • MLS® ID22006353
  • TypeResidential
  • YEAR BUILT1972
  • Architecture StylesRanch
  • Elementary SchoolMary Bryan Elementary School
  • Middle SchoolSouthport Middle School
  • High SchoolSouthport High School
  • School DistrictPerry Township Schools

Exterior

  • STORIES2
  • Garage Space4.0
  • water SourceWell, Private
  • utilitiesCable Available, Electricity Connected, Natural Gas Connected, Sewer Connected
  • lot featuresNot In Subdivision, Mature Trees
  • parkingAttached
  • HEAT TYPEForced Air
  • AIR CONDITIONINGCentral Air
  • SubstructureBlock
  • other exterior FeaturesBarn Mini

Financial

  • Sales Price$300,000

Work With Us

Whether you're buying your first home, searching for a historic property, investing in your next project, or preparing to sell, our team is here to guide you every step of the way. We combine market expertise, strategic insight, and a passion for exceptional homes to deliver a personalized experience tailored to your goals. From the first consultation to the closing table, we're committed to helping you move forward with confidence.

Follow Me on Instagram