4933 Ford Street
4933 Ford Street
4933 Ford Street
4933 Ford Street
4933 Ford Street
4933 Ford Street
4933 Ford Street
4933 Ford Street
4933 Ford Street
4933 Ford Street
4933 Ford Street
4933 Ford Street
4933 Ford Street
4933 Ford Street
4933 Ford Street
4933 Ford Street
4933 Ford Street
4933 Ford Street
4933 Ford Street
4933 Ford Street
4933 Ford Street
4933 Ford Street
4933 Ford Street
4933 Ford Street
4933 Ford Street
4933 Ford Street
4933 Ford Street
4933 Ford Street
4933 Ford Street
4933 Ford Street
4933 Ford Street
SEE ALL PHOTOS
4933 Ford Street
4933 Ford Street
4933 Ford Street
4933 Ford Street
4933 Ford Street
4933 Ford Street
4933 Ford Street
4933 Ford Street
4933 Ford Street
4933 Ford Street
4933 Ford Street
4933 Ford Street
4933 Ford Street
4933 Ford Street
4933 Ford Street
4933 Ford Street
4933 Ford Street
4933 Ford Street
4933 Ford Street
4933 Ford Street
4933 Ford Street
4933 Ford Street
4933 Ford Street
4933 Ford Street
4933 Ford Street
4933 Ford Street
4933 Ford Street
4933 Ford Street
4933 Ford Street
4933 Ford Street
4933 Ford Street
Courtesy of Carpenter, REALTORS®, Amy Evans Listing Contact:  
Sold

4933 Ford Street

4933 Ford Street, Speedway, IN 46224

$228,000
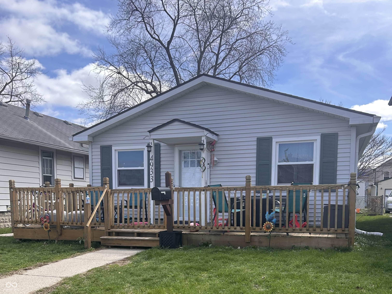
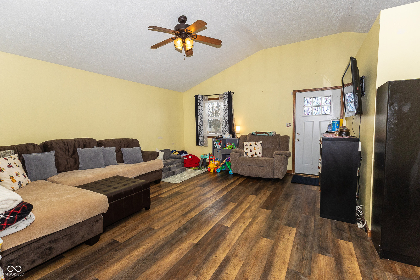
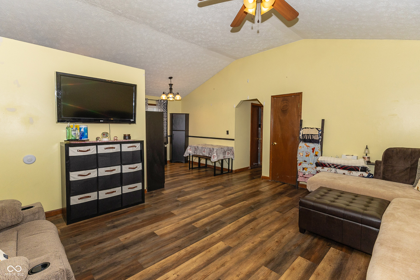
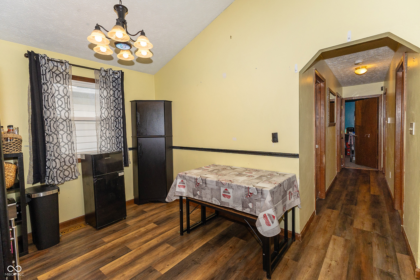
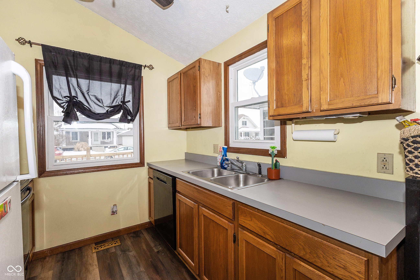
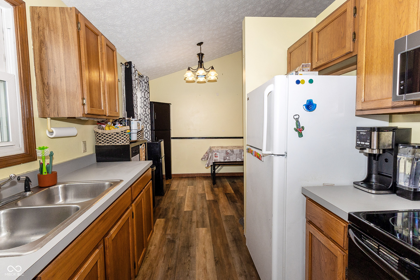
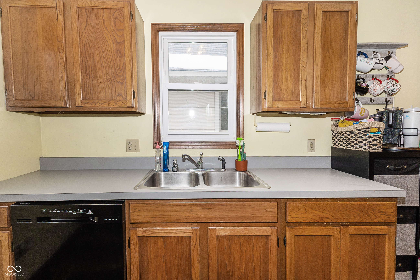
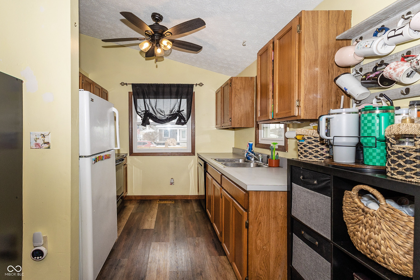
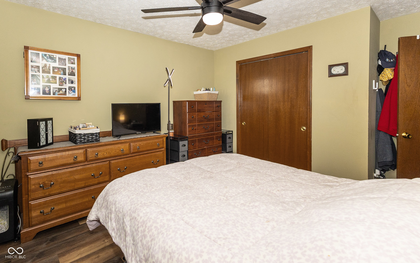
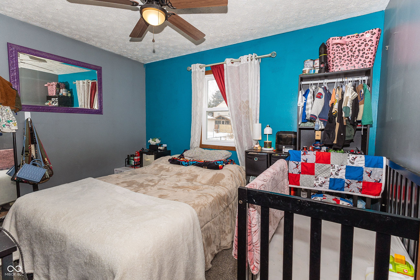
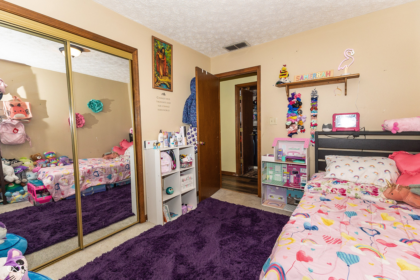
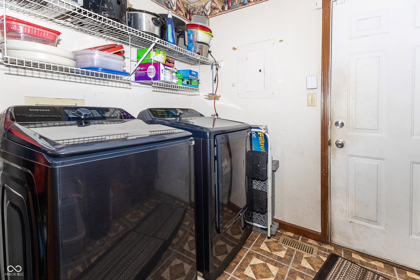
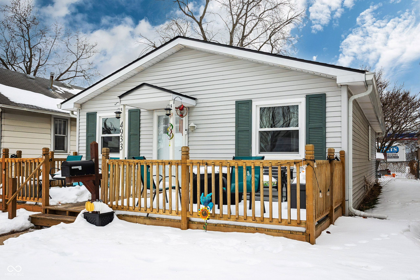
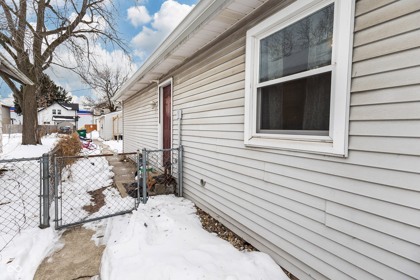
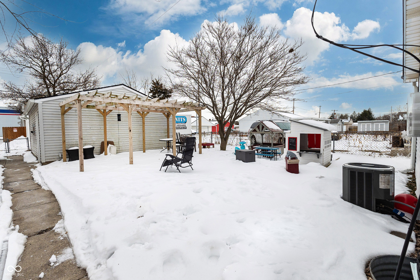
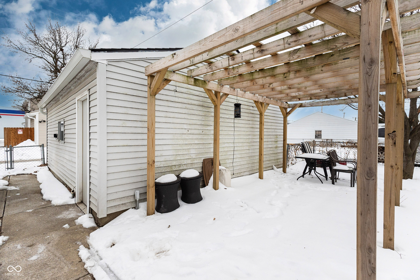
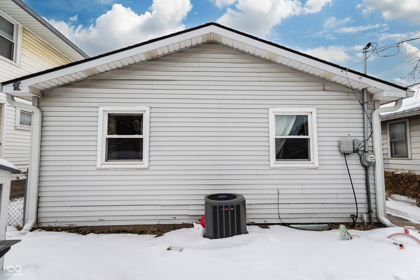
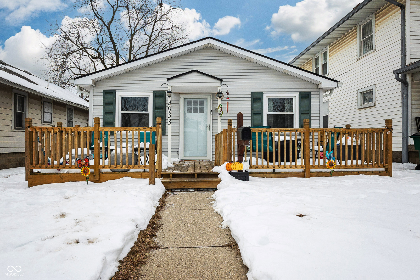
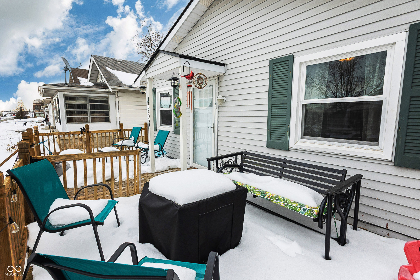
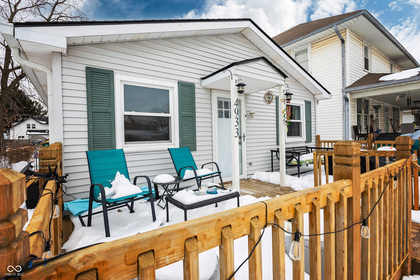
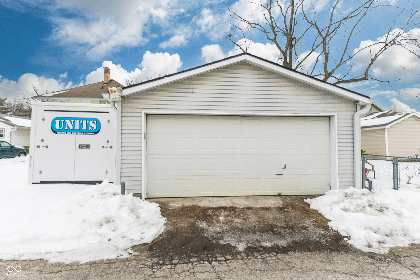
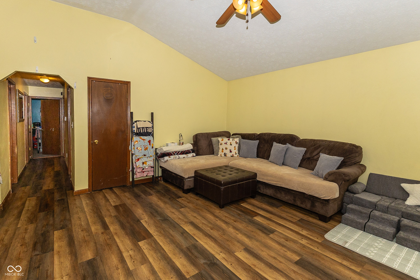
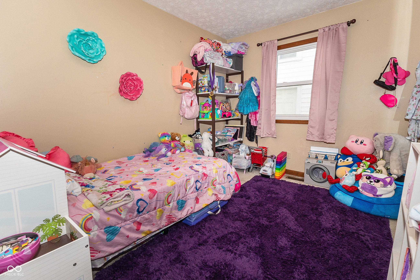
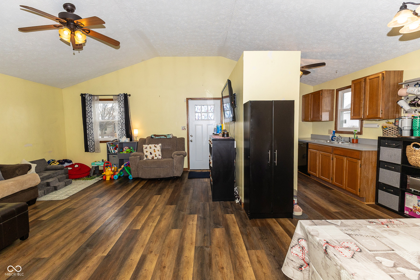
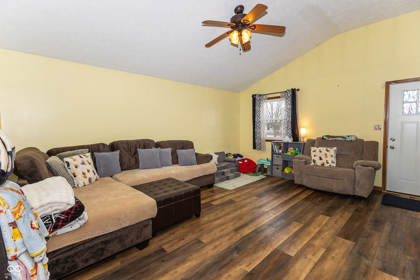
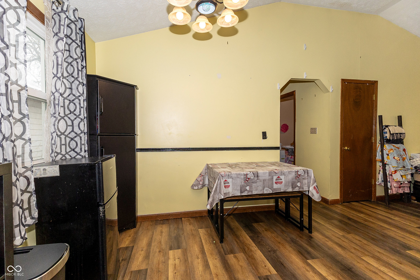
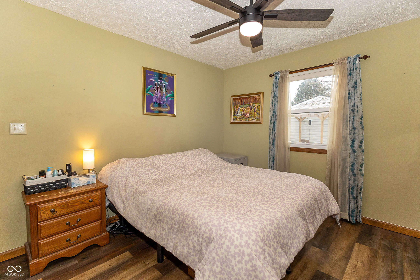
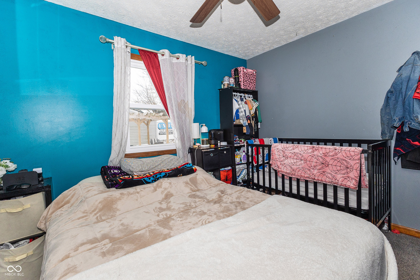
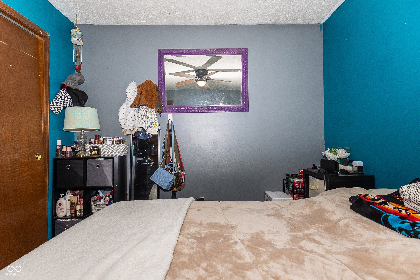
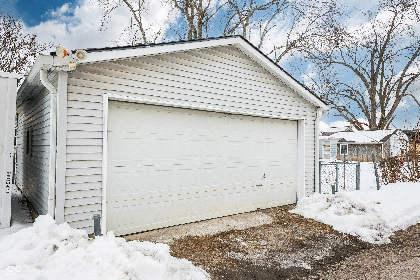
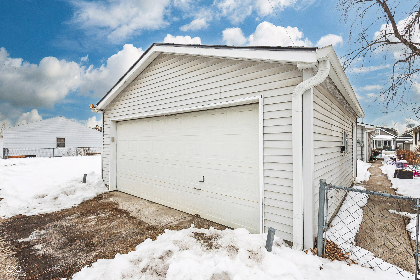
All the heavy lifting has been completed for you on this great 3 bedroom Ranch! Brand New Roof on house and spacious two car garage with 40 year shingles. In 2022 New Tankless Water Heater! In 2021 New Furnace & AC, Windows, Dishwasher, Vinyl Plank Flooring throughout, Gutters on the house, Pergola, Front Deck! New Front Door and Garage Entry Door. All you need to do is move in and make it your own! Great room with cathedral ceiling is open to the dining area and kitchen, Laundry room with access to the back yard and the detached garage. Three nice sized bedrooms. Take a short walk to Speedway's amazing main street and enjoy all the restaurants and events speedway offers! Welcome home!

3
beds

1
bath

1,056 Sq.Ft. LIVING AREA

4,922 Sq.Ft. lot

Nathan Pfahler

Nathan Pfahler

Features & Amenities

Interior

  • total bedrooms3
  • Total bathroom1
  • full bathroom1
  • APPLIANCES Dishwasher, Disposal, Micro Hood, Electric Oven, Tankless Water Heater, Water Softener Owned
  • other interior Features Attic Access, Cathedral Ceiling(s), Paddle Fan, Wood Work Stained

Area & Lot

  • Status Sold
  • Date Sold September 10, 2026
  • Living Area1,056 Sq.Ft.
  • Total Area1,056 Sq.Ft.
  • Lot Area4,922 Sq.Ft.
  • MLS® ID22083450
  • TypeResidential
  • YEAR BUILT1991
  • Architecture StylesBungalow
  • Elementary SchoolCarl G Fisher Elementary School 1
  • Middle SchoolSpeedway Junior High School
  • High SchoolSpeedway Senior High School
  • School DistrictSchool Town of Speedway

Exterior

  • STORIES1
  • Garage Space2.0
  • water SourcePublic
  • parkingDetached
  • HEAT TYPEForced Air, Natural Gas
  • AIR CONDITIONINGCentral Air
  • SubstructureCrawl Space

Financial

  • Sales Price$228,000
View Virtual Tour

Work With Us

Whether you're buying your first home, searching for a historic property, investing in your next project, or preparing to sell, our team is here to guide you every step of the way. We combine market expertise, strategic insight, and a passion for exceptional homes to deliver a personalized experience tailored to your goals. From the first consultation to the closing table, we're committed to helping you move forward with confidence.

Follow Me on Instagram