Leave a Message

Thank you for your message. We will be in touch with you shortly.

4018 E 79th Street E
SEE ALL PHOTOS
4018 E 79th Street E
Courtesy of F.C. Tucker Company, Brenda Bowman Listing Contact:  
Sold

4018 E 79th Street E

4018 E 79th Street E, Indianapolis, IN 46250

$343,000
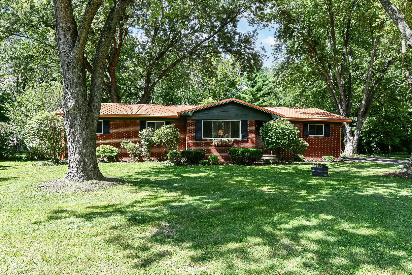
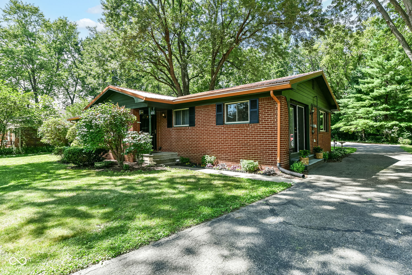
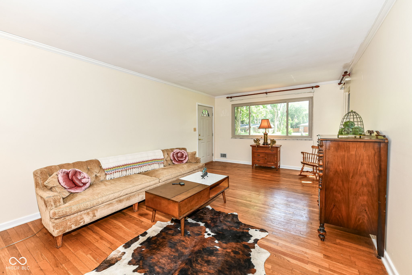
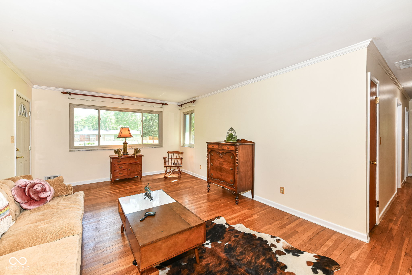
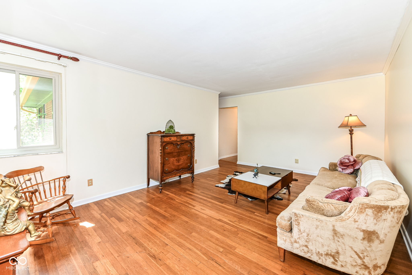
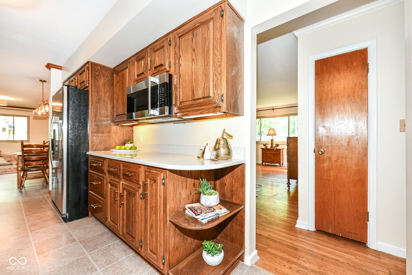
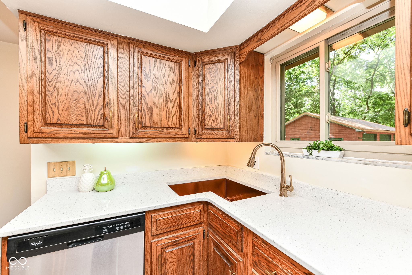
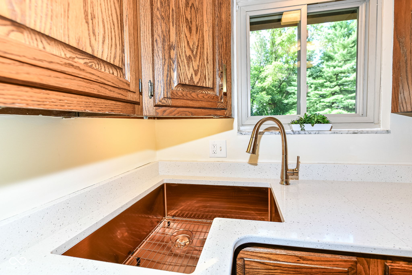
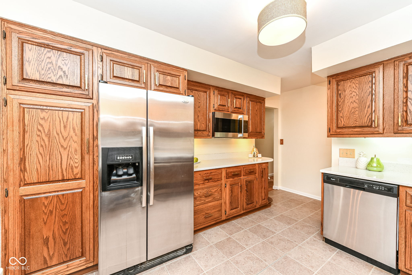
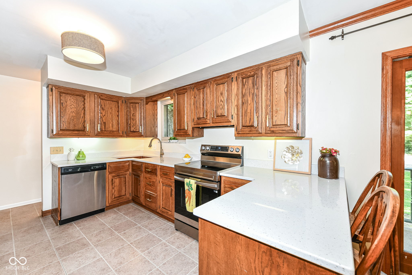
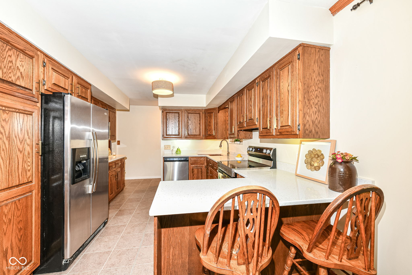
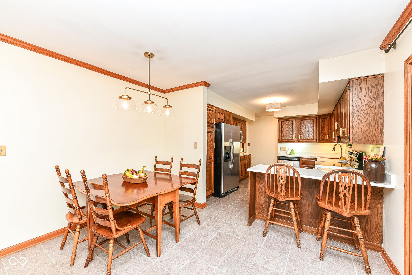
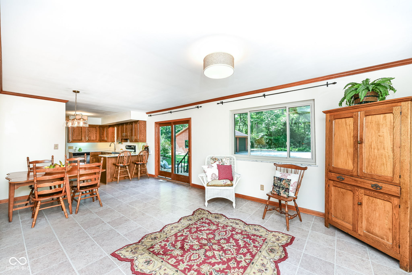
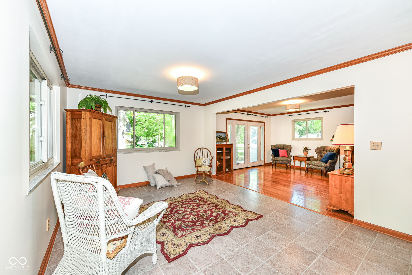
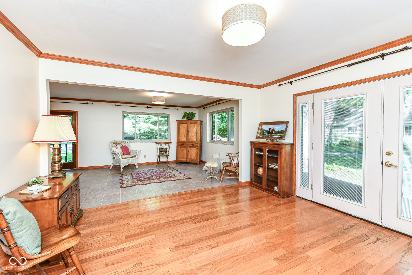
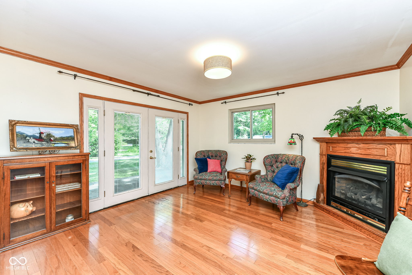
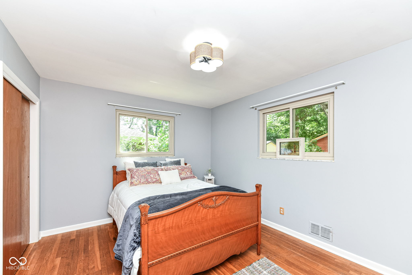
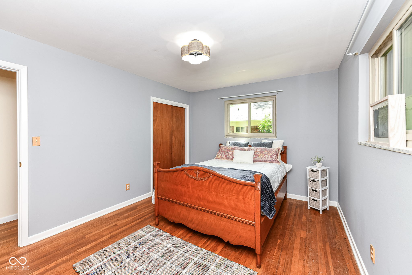
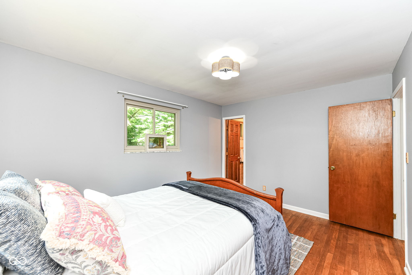
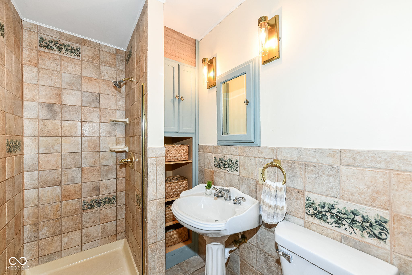
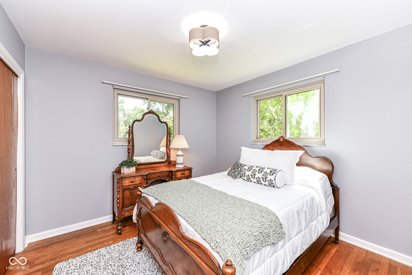
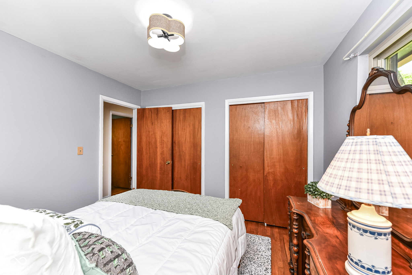
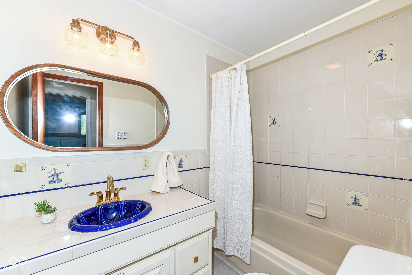
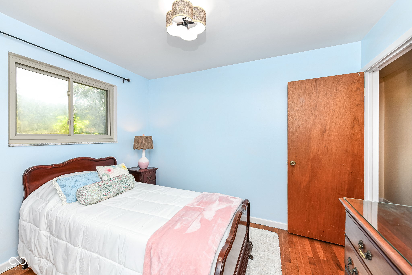
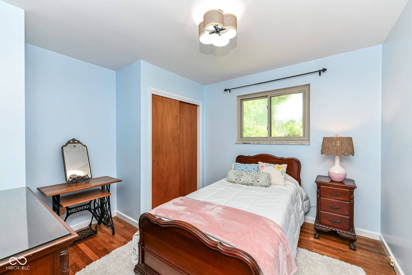
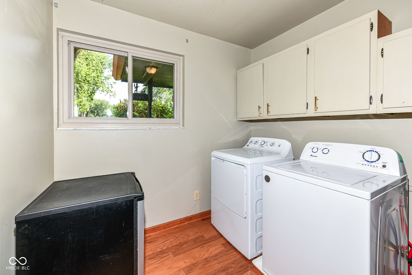
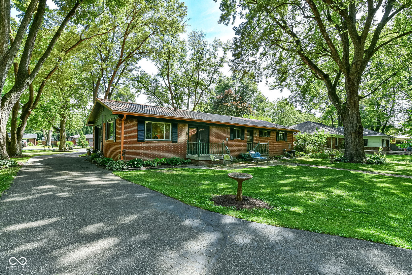
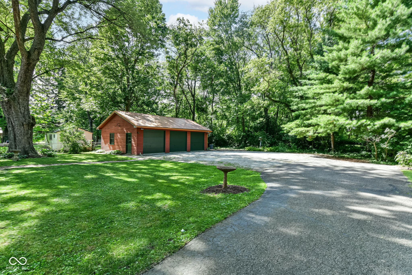
Move in ready ONE owner UPDATED home with: fresh paint, NEW LIGHTING and HARDWARE. Kitchen has new stainless appliances, quartz countertops and is OPEN to family room which flows into a Hearthroom. Plenty of room for entertaining ~ family room, living room, hearth room (hearth room could be a play room or possible office). Mature trees are seen out of every window and lots of natural light coming in each room. Functional Laundry Room! 3 car detached garage, fabulous LOT and location, location, location ~ convenient to schools, grocery, shopping and churches. You don't want to miss this gem!

3
beds

2
baths

1,630 Sq.Ft. LIVING AREA

0.44 Acres lot

Nathan Pfahler

Nathan Pfahler

Features & Amenities

Interior

  • total bedrooms3
  • Total bathrooms2
  • full bathrooms2
  • Fireplace Gas Log
  • APPLIANCES Dishwasher, Dryer, Disposal, Gas Water Heater, Microwave, Refrigerator, Washer, Water Heater, Water Softener Rented
  • other interior Features Breakfast Bar, Hardwood Floors, Eat-in Kitchen

Area & Lot

  • Status Sold
  • Date Sold August 28, 2024
  • Living Area1,630 Sq.Ft.
  • Total Area1,630 Sq.Ft.
  • Lot Area0.44 Acres
  • MLS® ID21988830
  • TypeResidential
  • YEAR BUILT1959
  • NeighborhoodWashington Township
  • Architecture StylesRanch, Traditional
  • Elementary SchoolAllisonville Elementary School
  • Middle SchoolEastwood Middle School
  • High SchoolNorth Central High School
  • School DistrictMSD Washington Township

Exterior

  • STORIES1
  • Garage Space3.0
  • water SourcePrivate
  • parkingAttached
  • HEAT TYPENatural Gas
  • AIR CONDITIONINGCentral Air
  • SubstructureCrawl Space

Financial

  • Sales Price$343,000
View Virtual Tour

Washington Township

Explore

Work With Us

Whether you're buying your first home, searching for a historic property, investing in your next project, or preparing to sell, our team is here to guide you every step of the way. We combine market expertise, strategic insight, and a passion for exceptional homes to deliver a personalized experience tailored to your goals. From the first consultation to the closing table, we're committed to helping you move forward with confidence.

Follow Me on Instagram