Leave a Message

Thank you for your message. We will be in touch with you shortly.

3071 Shellbark Drive
SEE ALL PHOTOS
3071 Shellbark Drive
Courtesy of Ever Real Estate, LLC, Jimmy Perry Listing Contact:  
Sold

3071 Shellbark Drive

3071 Shellbark Drive, Indianapolis, IN 46235

$220,500
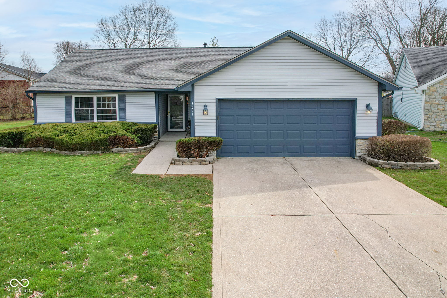
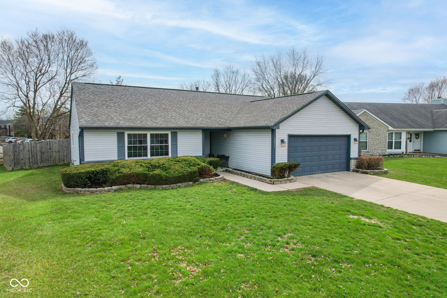
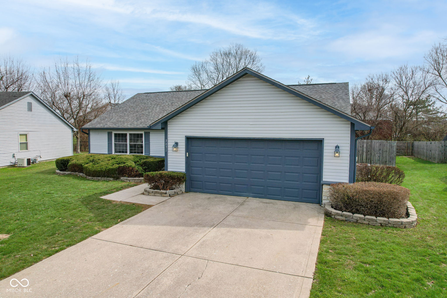
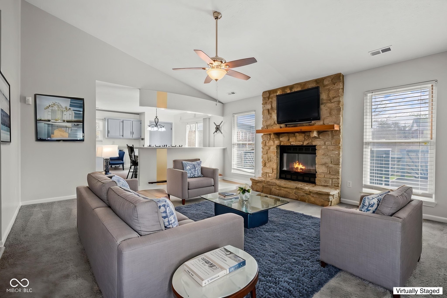
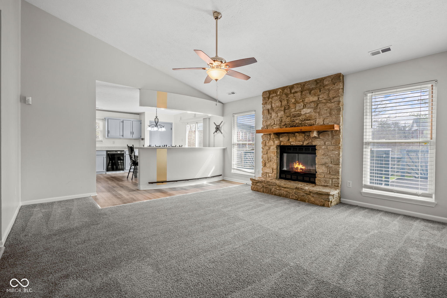
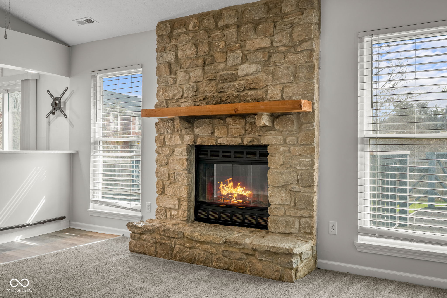
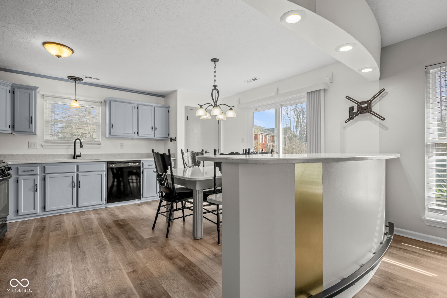
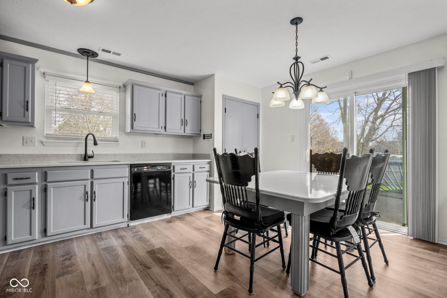
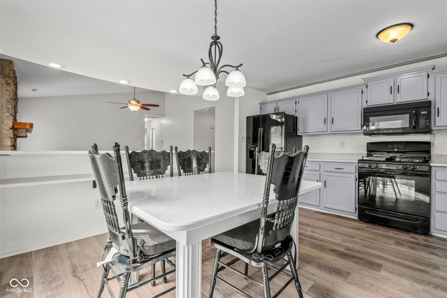
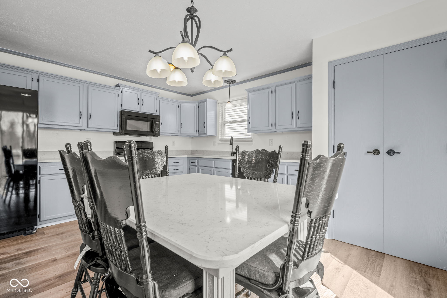
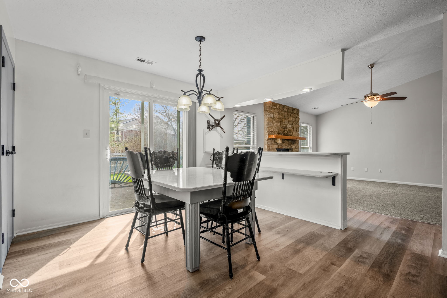
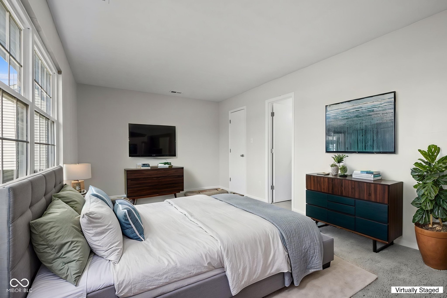
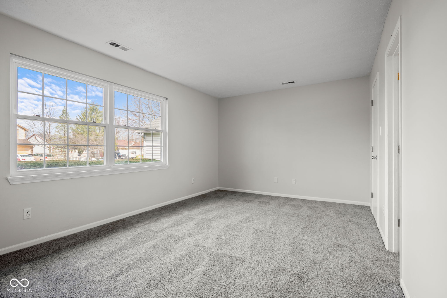
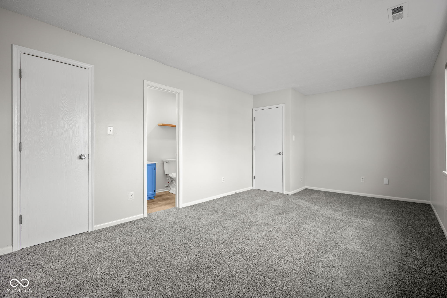
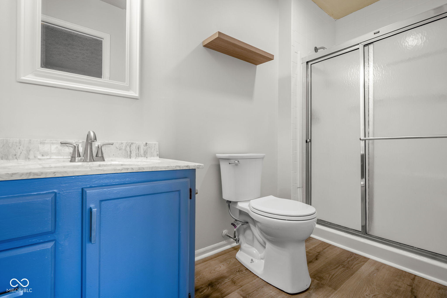
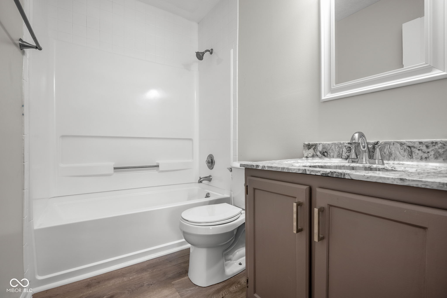
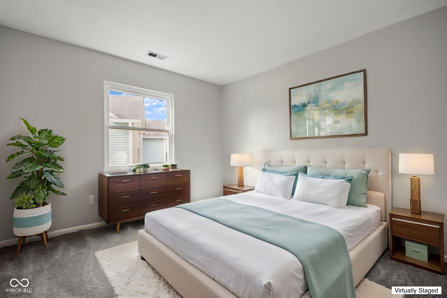


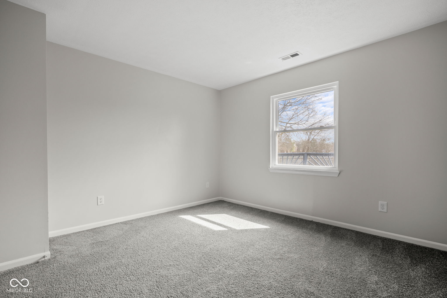
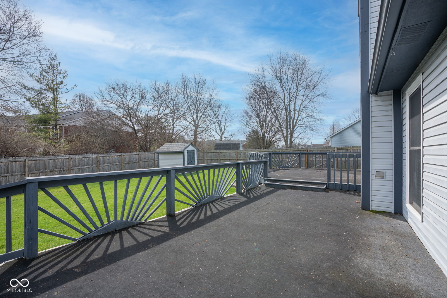
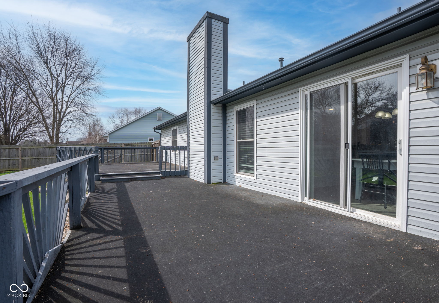
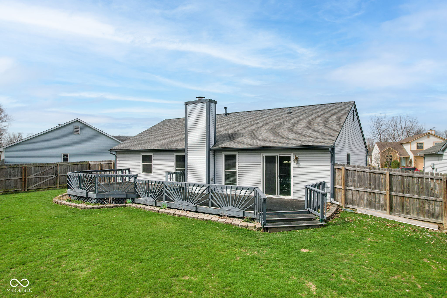
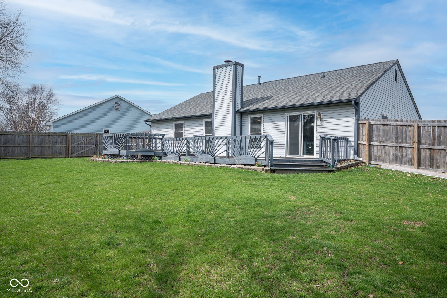
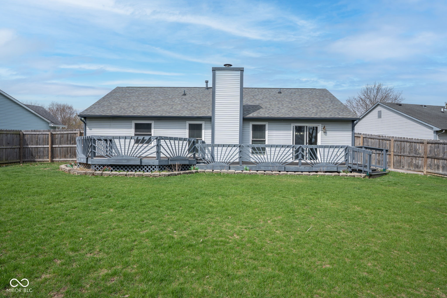
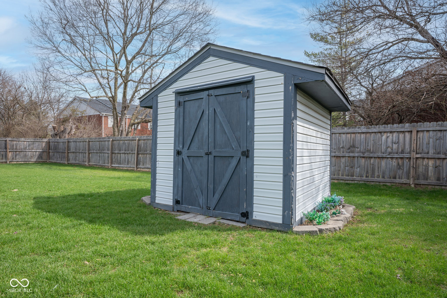
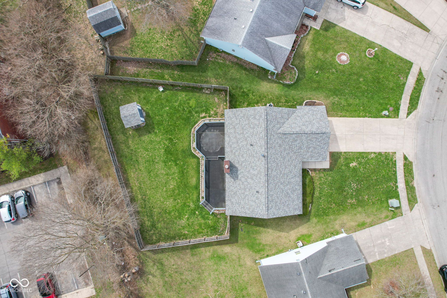
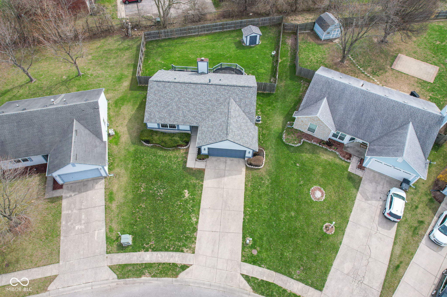
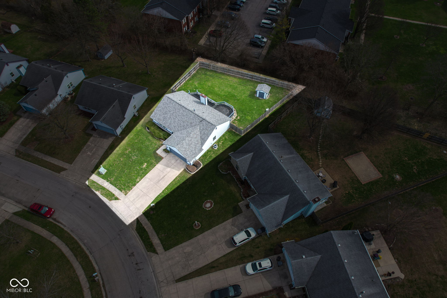
Beautifully updated and move-in ready! This 3-bedroom, 2 full bath ranch offers an open-concept layout with stylish updates throughout. Step into the spacious living room featuring vaulted ceilings, abundant natural light, and a stunning floor-to-ceiling stone fireplace-perfect for cozy evenings with its wood-burning charm. The kitchen and dining area flow seamlessly into the living space, showcasing granite countertops, updated cabinetry, and new light fixtures, making it ideal for both everyday living and entertaining. You'll love the brand new laminate flooring and plush carpet, along with fresh paint throughout the entire home-including ceilings, walls, trim, and doors-giving it a clean, modern feel. The primary suite includes a private full bath, and all three bedrooms feature walk-in closets, offering plenty of storage space. Outside, enjoy a fully fenced backyard with a large deck-perfect for gatherings, grilling, or relaxing-plus a mini barn for additional storage. A 2-car attached garage completes the package. This home combines comfort, style, and functionality-don't miss your chance to make it yours!

3
beds

2
baths

1,200 Sq.Ft. LIVING AREA

9,888 Sq.Ft. lot

Nathan Pfahler

Nathan Pfahler

Features & Amenities

Interior

  • total bedrooms3
  • Total bathrooms2
  • full bathrooms2
  • Laundry room Laundry Room, Main Level
  • Fireplace Family Room, Wood Burning
  • APPLIANCES Dishwasher, Dryer, Disposal, Gas Water Heater, Micro Hood, Gas Oven, Refrigerator, Washer
  • other interior Features Attic Access, Breakfast Bar, Ceiling Vaulted, Pantry, Walk-In Closet(s)

Area & Lot

  • Status Sold
  • Date Sold April 24, 2026
  • Living Area1,200 Sq.Ft.
  • Total Area1,200 Sq.Ft.
  • Lot Area9,888 Sq.Ft.
  • MLS® ID22090612
  • TypeResidential
  • YEAR BUILT1989
  • Architecture StylesTraditional
  • High SchoolWarren Central High School
  • School DistrictMSD Warren Township

Exterior

  • STORIES1
  • Garage Space2.0
  • water SourcePublic
  • utilitiesCable Available, Electricity Connected, Natural Gas Connected
  • lot featuresSidewalks
  • parkingAttached
  • HEAT TYPEForced Air, Natural Gas
  • AIR CONDITIONINGCentral Air
  • SubstructureSlab
  • other exterior FeaturesBarn Mini

Financial

  • Sales Price$220,500
View Virtual Tour

Work With Us

Whether you're buying your first home, searching for a historic property, investing in your next project, or preparing to sell, our team is here to guide you every step of the way. We combine market expertise, strategic insight, and a passion for exceptional homes to deliver a personalized experience tailored to your goals. From the first consultation to the closing table, we're committed to helping you move forward with confidence.

Follow Me on Instagram