Leave a Message

Thank you for your message. We will be in touch with you shortly.

284 Commodore Drive
284 Commodore Drive
284 Commodore Drive
284 Commodore Drive
284 Commodore Drive
284 Commodore Drive
284 Commodore Drive
284 Commodore Drive
284 Commodore Drive
284 Commodore Drive
284 Commodore Drive
284 Commodore Drive
284 Commodore Drive
284 Commodore Drive
284 Commodore Drive
SEE ALL PHOTOS
284 Commodore Drive
284 Commodore Drive
284 Commodore Drive
284 Commodore Drive
284 Commodore Drive
284 Commodore Drive
284 Commodore Drive
284 Commodore Drive
284 Commodore Drive
284 Commodore Drive
284 Commodore Drive
284 Commodore Drive
284 Commodore Drive
284 Commodore Drive
284 Commodore Drive
Courtesy of MIBOR REALTOR® Association, Non-BLC Member Listing Contact:  
Sold

284 Commodore Drive

284 Commodore Drive, Pittsboro, IN 46167

$374,915
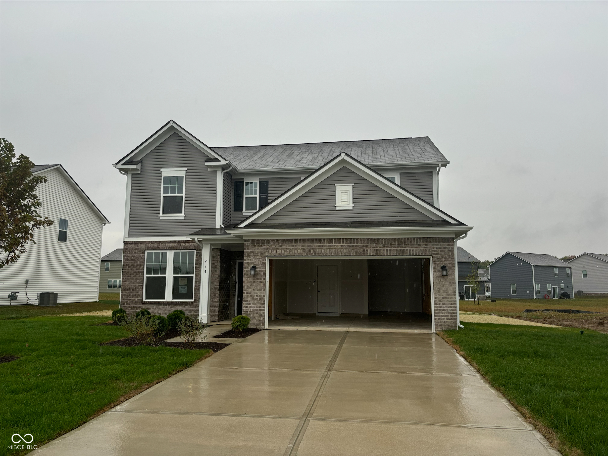
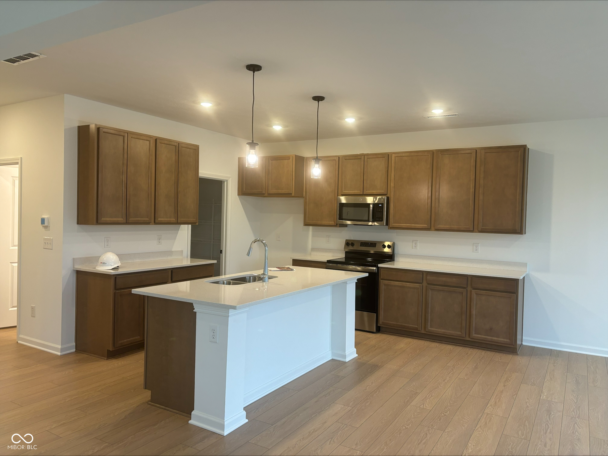
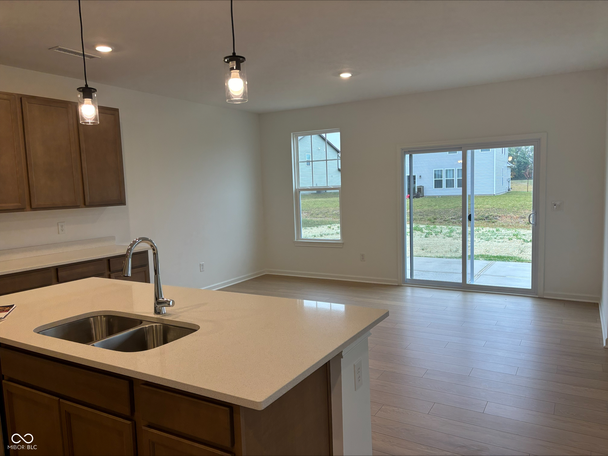
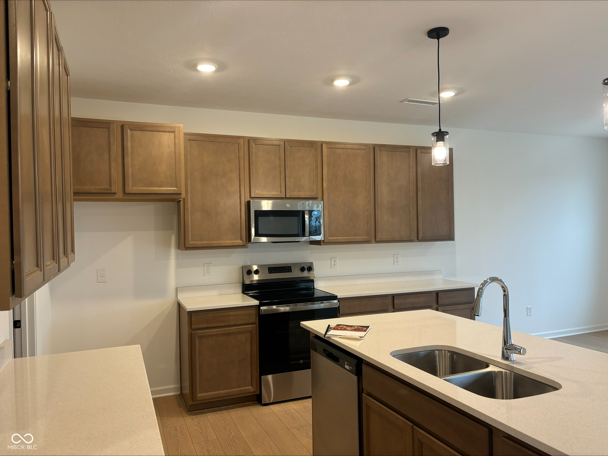
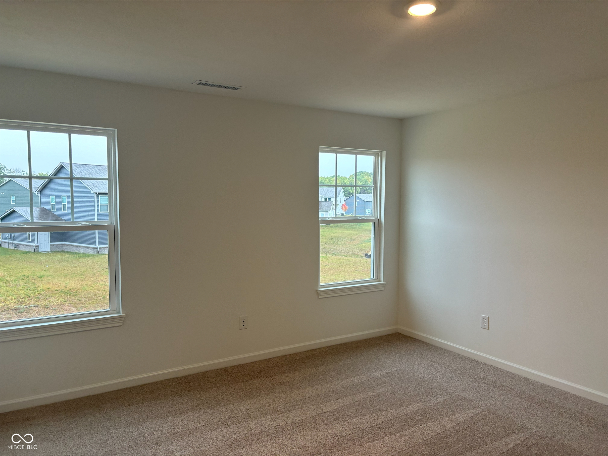
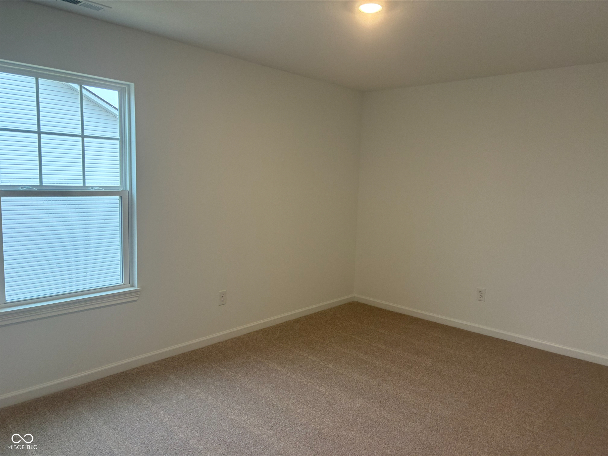
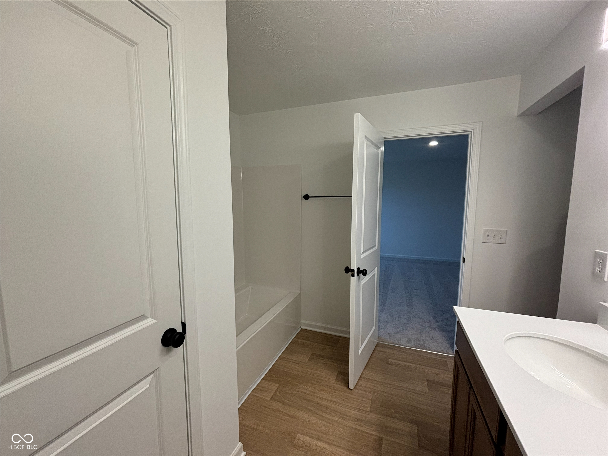
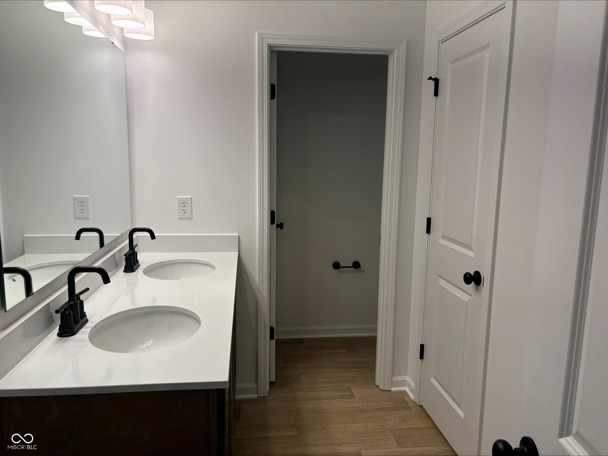
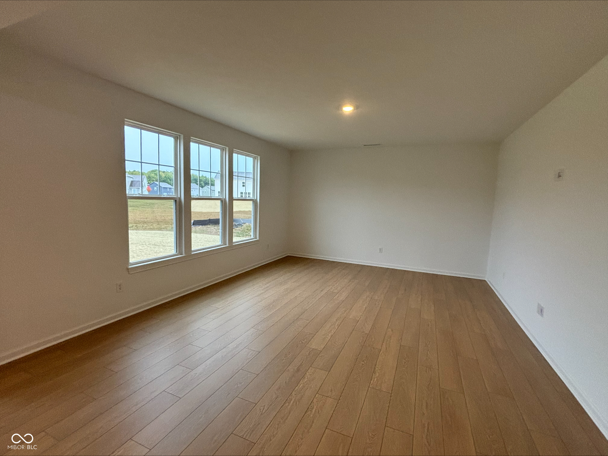
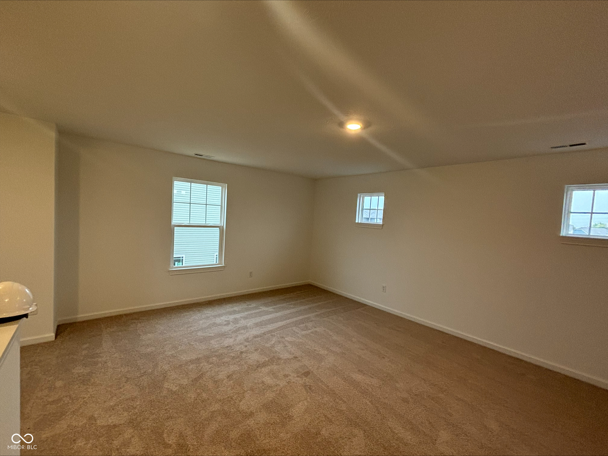
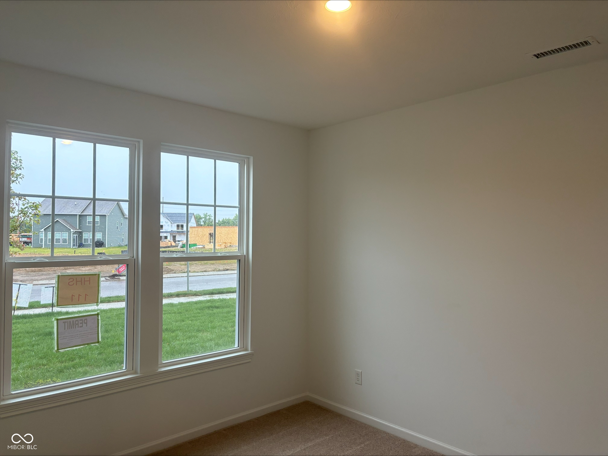
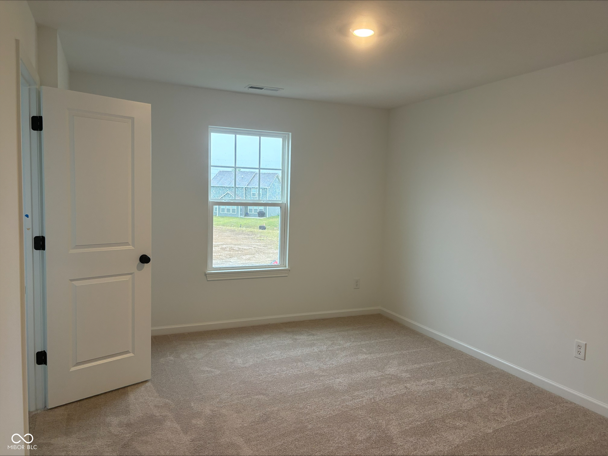
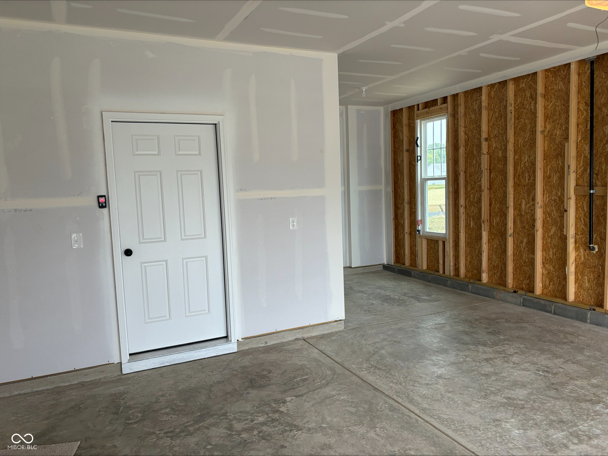
NEW BUILD by TAYLOR MORRISON built to buyer's specifications! The LEGACY Floorplan offers 3 bedrooms (with option for 4th), LARGE loft, OPEN KITCHEN-Dining-Greatroom, main level flex. Primary bedroom suite features large WIC, double vanities and tub/shower unit. Home has 5' bump out in Dining area (no longer available). Beautiful light-wood colored LVP and carpet. 2 car garage features additional 9x8 storage/workshop area with window off back of garage.

3
beds

3
baths

2,382 Sq.Ft. LIVING AREA

9,700 Sq.Ft. lot

Nathan Pfahler

Nathan Pfahler

Features & Amenities

Interior

  • total bedrooms3
  • Total bathrooms3
  • full bathrooms2
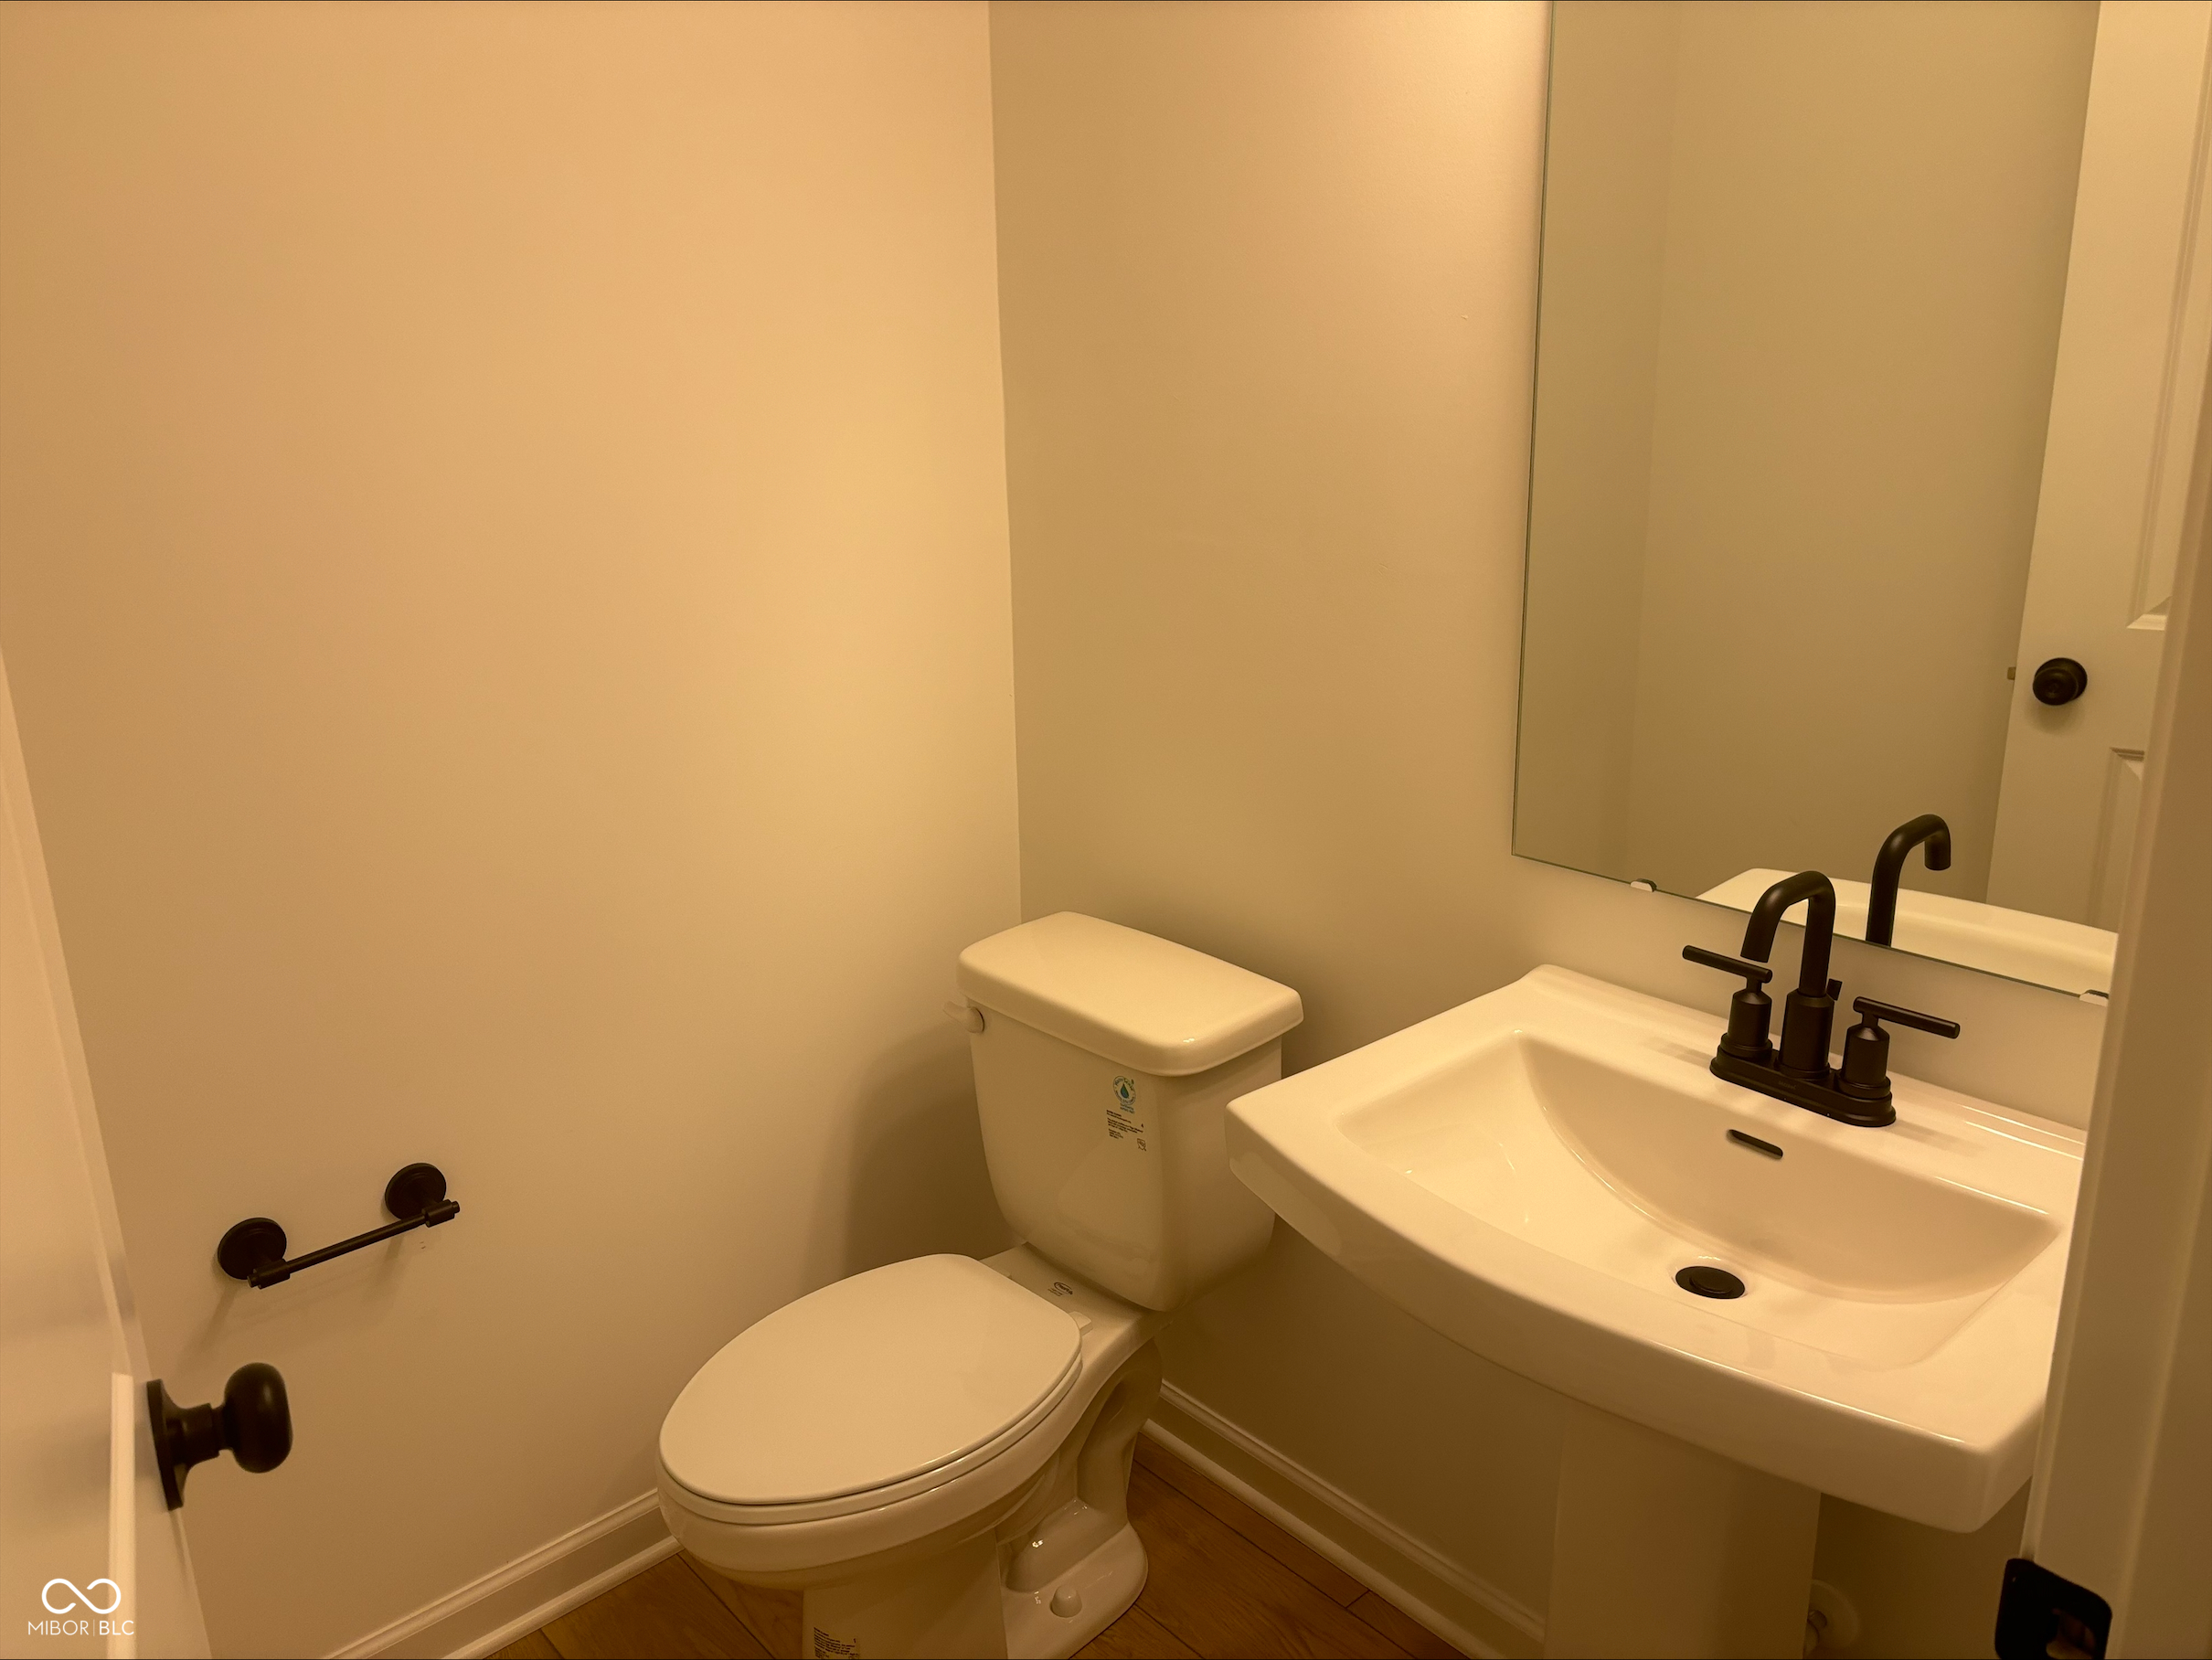
  • half bathroom1
  • APPLIANCES Electric Oven, Dishwasher, Electric Water Heater, Micro Hood
  • other interior Features Pantry, Breakfast Bar, High Ceilings, Walk-In Closet(s), Wood Work Painted

Area & Lot

  • Status Sold
  • Date Sold September 30, 2025
  • Living Area2,382 Sq.Ft.
  • Total Area2,382 Sq.Ft.
  • Lot Area9,700 Sq.Ft.
  • MLS® ID22064346
  • TypeResidential
  • YEAR BUILT2025
  • NeighborhoodPittsboro
  • Architecture StylesTraditional
  • Middle SchoolTri-West Middle School
  • High SchoolTri-West Senior High School
  • School DistrictNorth West Hendricks Schools

Exterior

  • STORIES2
  • Garage Space2.0
  • water SourcePublic
  • utilitiesCable Connected, Electricity Connected, Natural Gas Connected
  • parkingAttached
  • HEAT TYPENatural Gas, Forced Air
  • AIR CONDITIONINGCentral Air
  • SubstructureSlab

Financial

  • Sales Price$374,915

Pittsboro

Explore

Work With Us

Whether you're buying your first home, searching for a historic property, investing in your next project, or preparing to sell, our team is here to guide you every step of the way. We combine market expertise, strategic insight, and a passion for exceptional homes to deliver a personalized experience tailored to your goals. From the first consultation to the closing table, we're committed to helping you move forward with confidence.

Follow Me on Instagram