Leave a Message

Thank you for your message. We will be in touch with you shortly.

2304 Meadow Way
2304 Meadow Way
2304 Meadow Way
2304 Meadow Way
2304 Meadow Way
2304 Meadow Way
2304 Meadow Way
2304 Meadow Way
2304 Meadow Way
2304 Meadow Way
2304 Meadow Way
2304 Meadow Way
2304 Meadow Way
2304 Meadow Way
2304 Meadow Way
2304 Meadow Way
2304 Meadow Way
2304 Meadow Way
2304 Meadow Way
2304 Meadow Way
2304 Meadow Way
2304 Meadow Way
2304 Meadow Way
2304 Meadow Way
2304 Meadow Way
2304 Meadow Way
2304 Meadow Way
2304 Meadow Way
SEE ALL PHOTOS
2304 Meadow Way
2304 Meadow Way
2304 Meadow Way
2304 Meadow Way
2304 Meadow Way
2304 Meadow Way
2304 Meadow Way
2304 Meadow Way
2304 Meadow Way
2304 Meadow Way
2304 Meadow Way
2304 Meadow Way
2304 Meadow Way
2304 Meadow Way
2304 Meadow Way
2304 Meadow Way
2304 Meadow Way
2304 Meadow Way
2304 Meadow Way
2304 Meadow Way
2304 Meadow Way
2304 Meadow Way
2304 Meadow Way
2304 Meadow Way
2304 Meadow Way
2304 Meadow Way
2304 Meadow Way
2304 Meadow Way
Courtesy of Keller Williams Indy Metro NE, Heather Upton Listing Contact:  
Sold

2304 Meadow Way

2304 Meadow Way, Anderson, IN 46012

$247,000
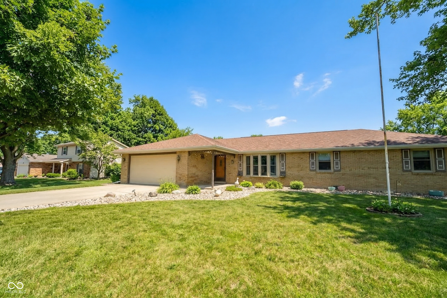
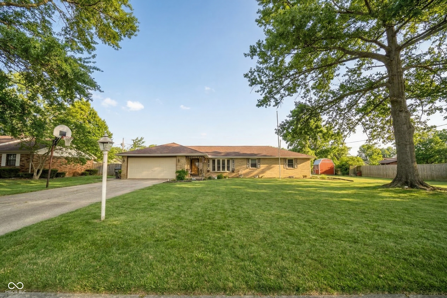
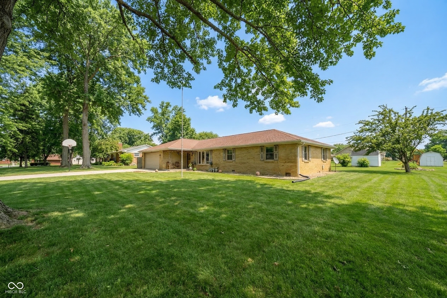
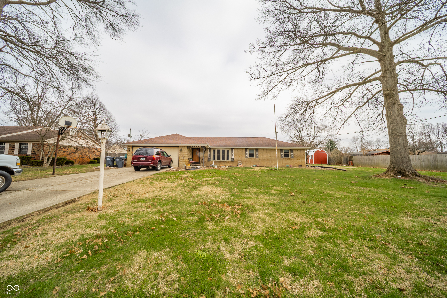
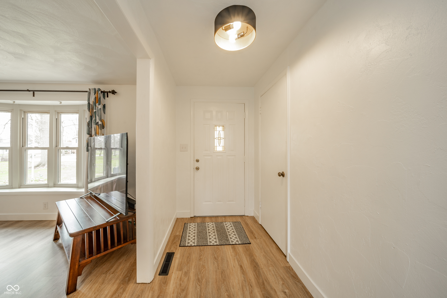
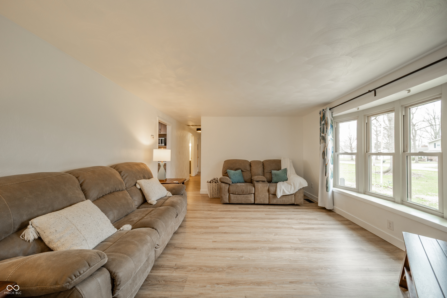
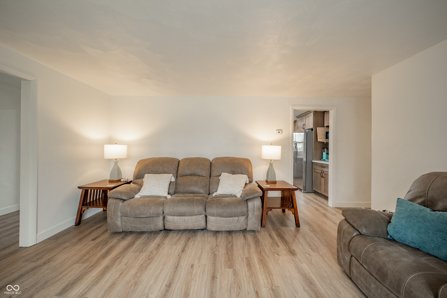
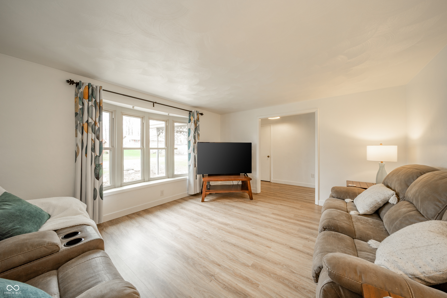
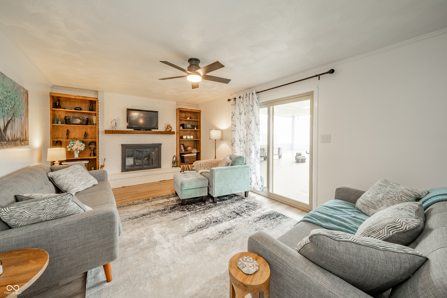
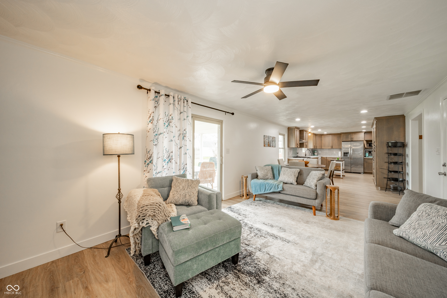
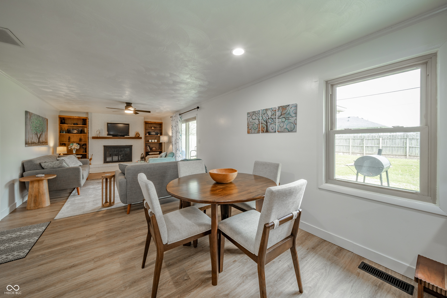
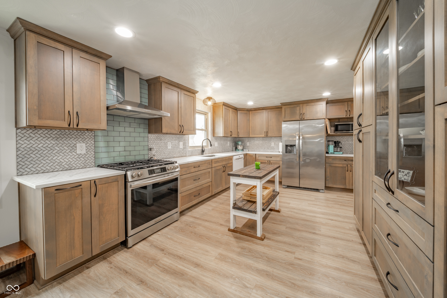
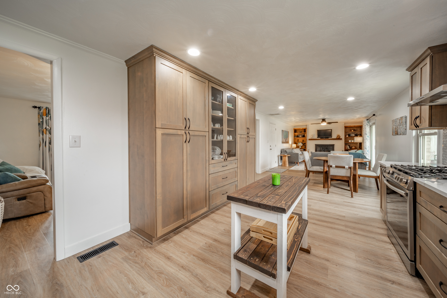
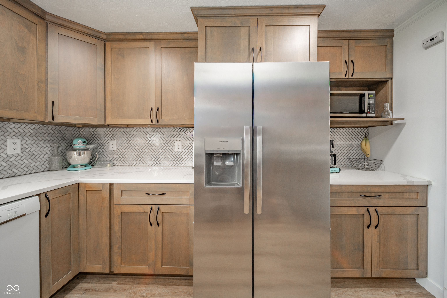
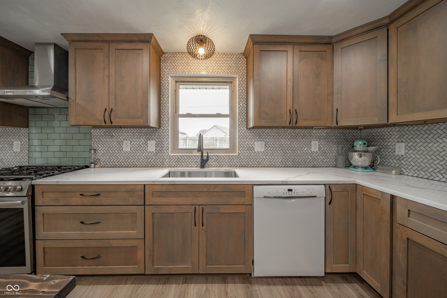
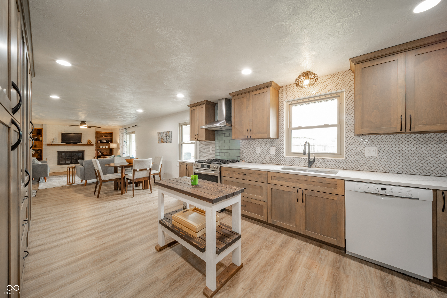
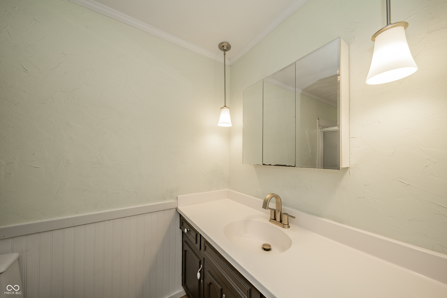
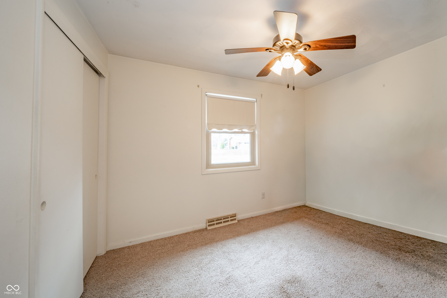
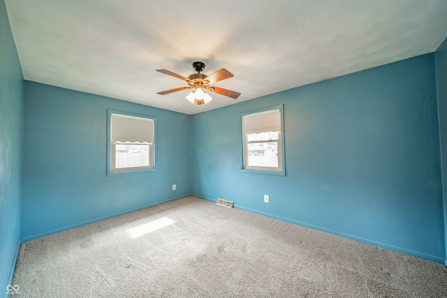
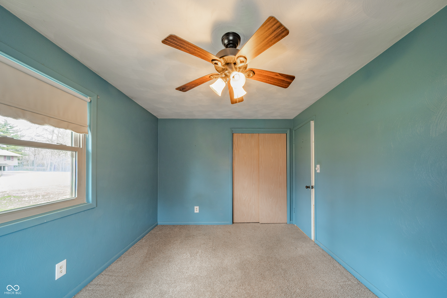
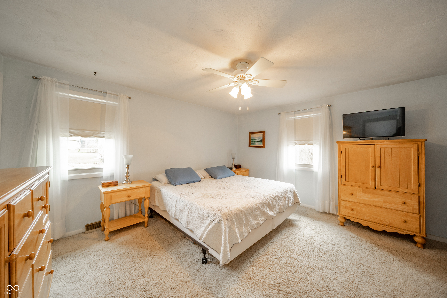
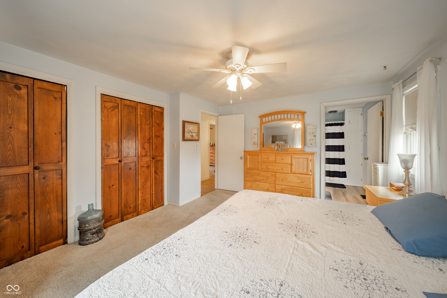
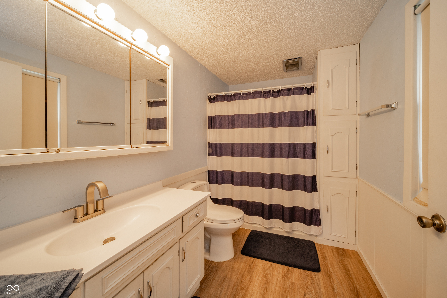
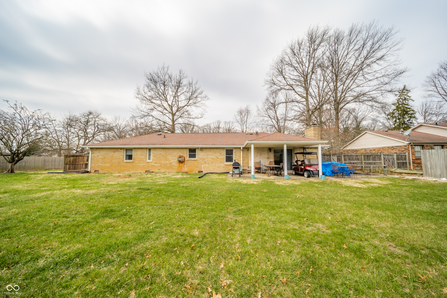
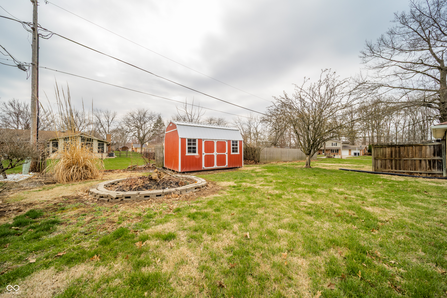
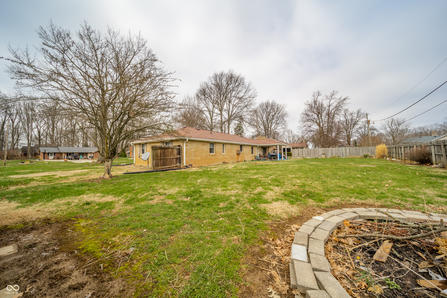
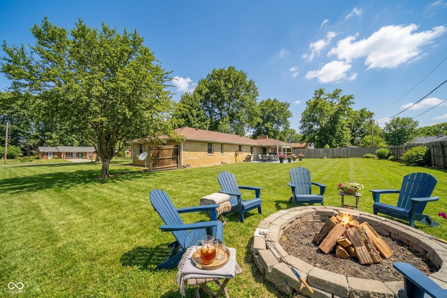
Welcome home to this charming 3-bedroom, 2-bath brick ranch located in a quiet, established neighborhood. This well-maintained home offers comfort, style, and thoughtful updates throughout. Step inside to find new LVT flooring throughout the main living areas, with comfortable carpeting in the bedrooms. The beautifully remodeled kitchen (2024) is the heart of the home and features quartz countertops, gorgeous cabinetry, a newer refrigerator, and a gas range with hood, creating a space that is both stylish and functional. The kitchen and dining area flow seamlessly into the family room, offering a great layout for everyday living or entertaining. The family room features a cozy gas fireplace and sliding patio doors that lead to the patio and backyard, perfect for relaxing or hosting gatherings. Additional updates include double-hung Low-E/Argon gas vinyl replacement windows throughout the home, complete with a transferable warranty for added peace of mind. A new storage shed was added in July 2025, providing convenient extra space for tools, lawn equipment, or seasonal storage. With its classic brick exterior, modern updates, and inviting layout, this home is ready for its next owner to move in and enjoy.

3
beds

2
baths

1,488 Sq.Ft. LIVING AREA

0.43 Acres lot

Nathan Pfahler

Nathan Pfahler

Features & Amenities

Interior

  • total bedrooms3
  • Total bathrooms2
  • full bathrooms2
  • Fireplace Gas Log
  • APPLIANCES Dishwasher, Down Draft, Dryer, Disposal, Gas Water Heater, Gas Oven, Refrigerator, Washer, Water Purifier, Water Softener Owned
  • other interior Features Attic Pull Down Stairs, Built-in Features, Entrance Foyer, Paddle Fan, Hi-Speed Internet Availbl, Wood Work Painted

Area & Lot

  • Status Sold
  • Date Sold April 22, 2026
  • Living Area1,488 Sq.Ft.
  • Total Area1,488 Sq.Ft.
  • Lot Area0.43 Acres
  • MLS® ID22089794
  • TypeResidential
  • YEAR BUILT1973
  • Architecture StylesRanch
  • View DescriptionNeighborhood
  • Middle SchoolHighland Middle School
  • School DistrictAnderson Community School Corp

Exterior

  • STORIES1
  • Garage Space2.0
  • water SourceWell, Private
  • utilitiesCable Available, Electricity Connected, Natural Gas Connected, Septic System
  • lot featuresMature Trees
  • parkingAttached, Concrete, Garage Door Opener
  • HEAT TYPEForced Air, Natural Gas
  • AIR CONDITIONINGCentral Air
  • SubstructureBlock
  • other exterior FeaturesStorage Shed

Financial

  • Sales Price$247,000

Work With Us

Whether you're buying your first home, searching for a historic property, investing in your next project, or preparing to sell, our team is here to guide you every step of the way. We combine market expertise, strategic insight, and a passion for exceptional homes to deliver a personalized experience tailored to your goals. From the first consultation to the closing table, we're committed to helping you move forward with confidence.

Follow Me on Instagram