


Leave a Message

Thank you for your message. We will be in touch with you shortly.

2241 N Scioto Street Unit: 4-2241
SEE ALL PHOTOS
2241 N Scioto Street Unit: 4-2241
Courtesy of Weichert REALTORS® Cooper Group Indy, Nathan Pfahler Listing Contact:  
Leased

2241 N Scioto Street Unit: 4-2241

2241 N Scioto Street Unit: 4-2241, Indianapolis, IN 46205

$1,675/month
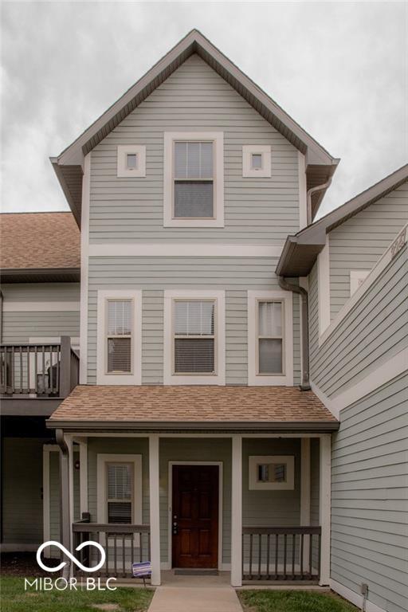
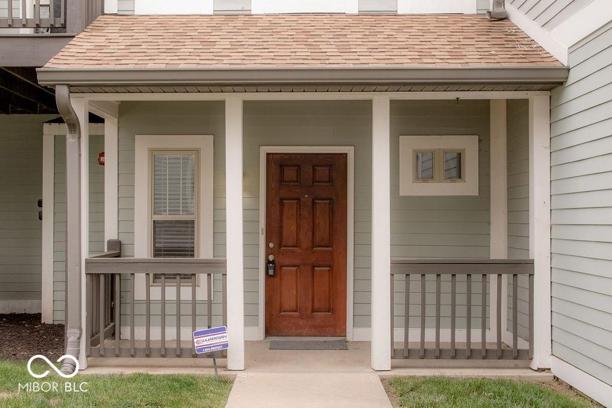
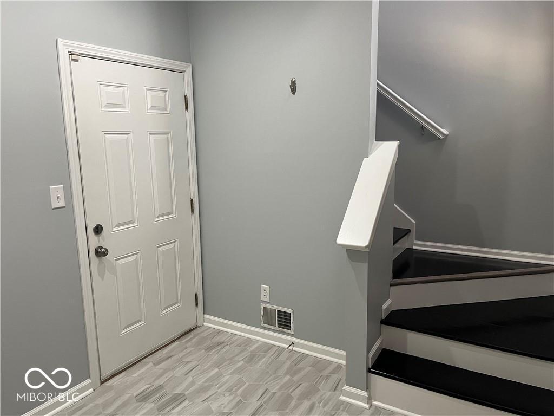
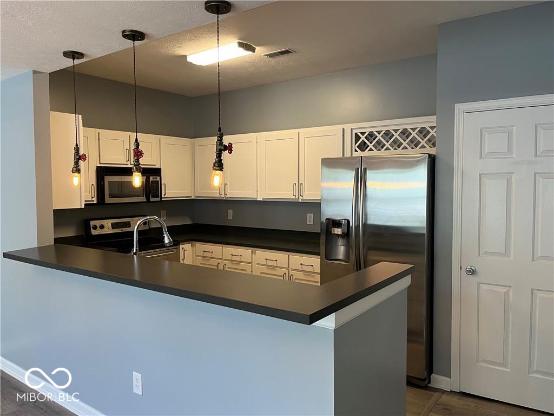
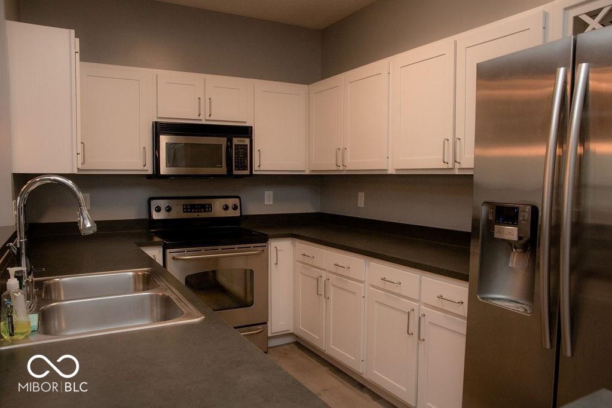
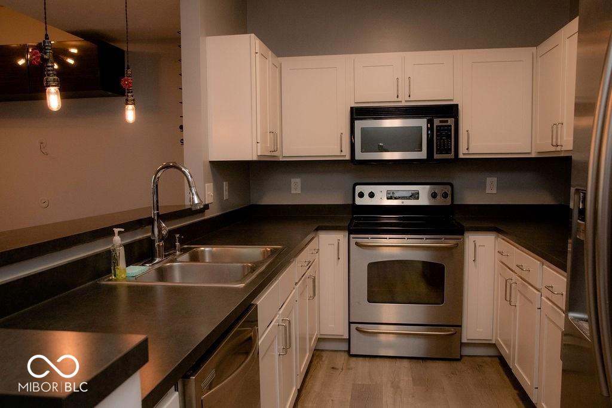
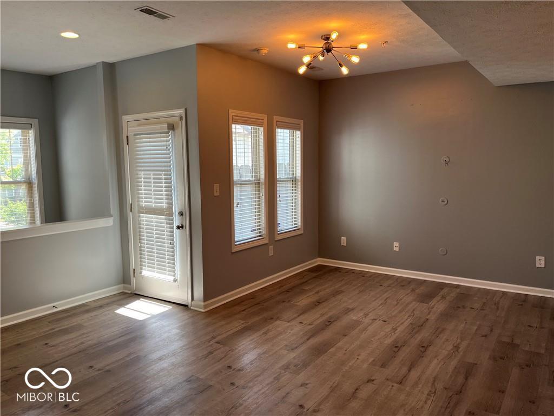
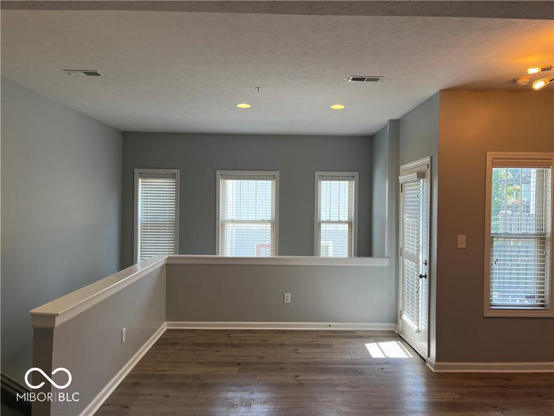
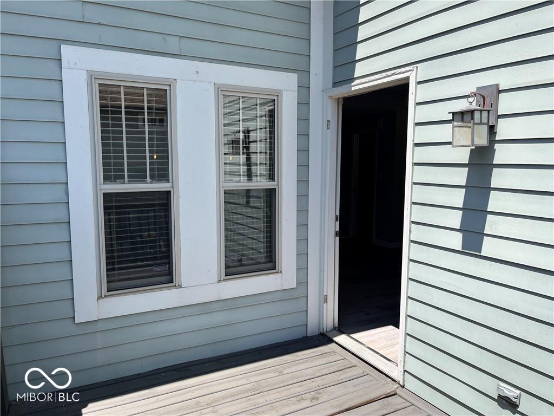
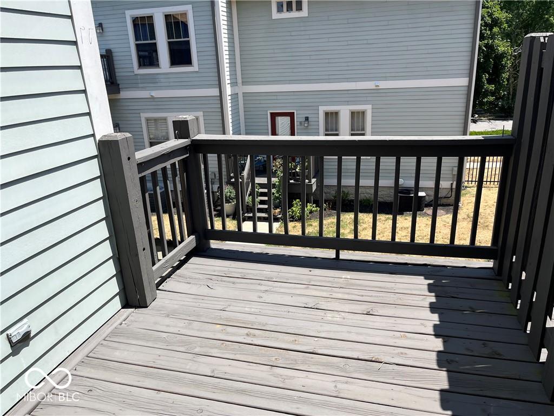
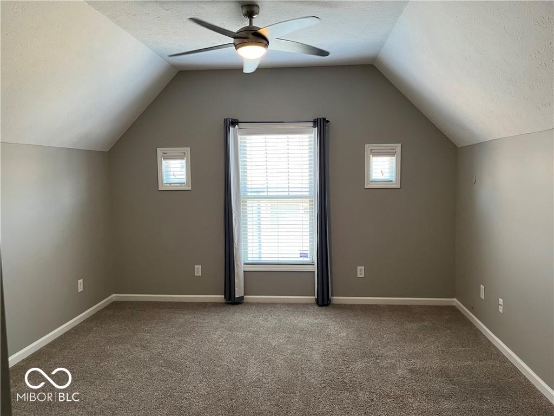
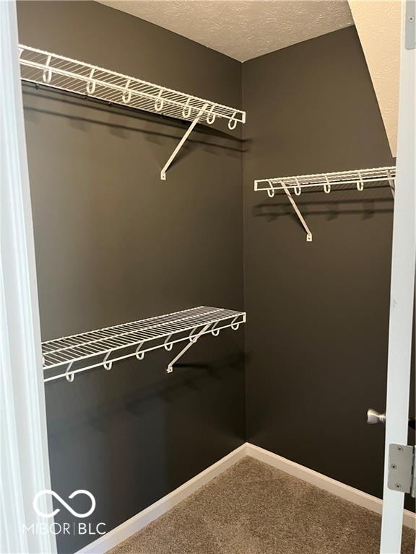
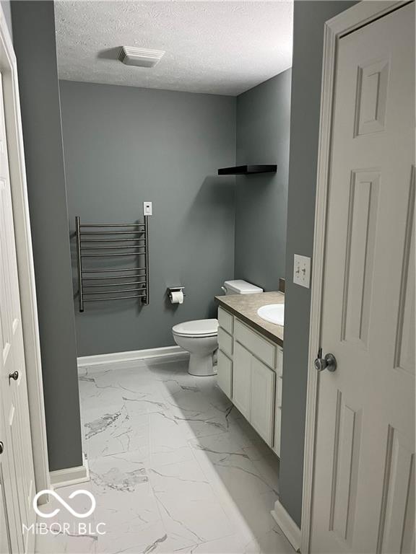
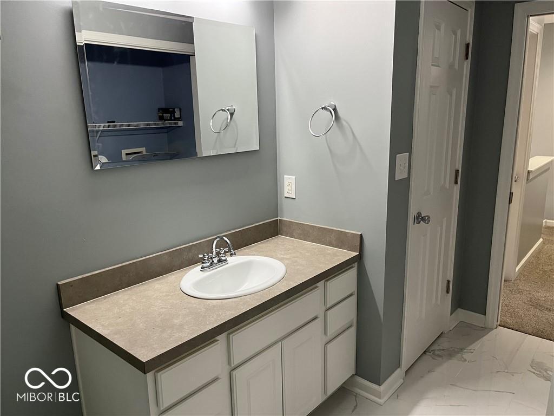
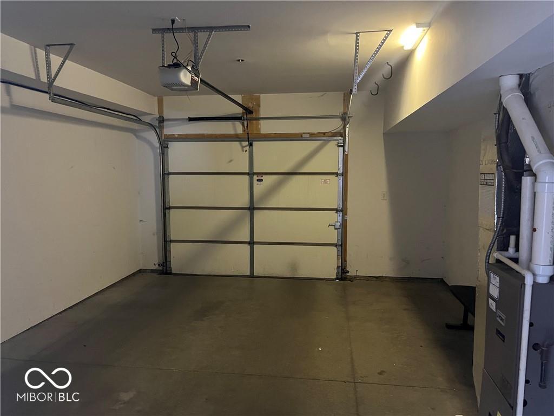
Check out this amazing multi-level townhome in popular Fall Creek Place! This gorgeous home has been nicely updated to reflect today's modern style. Private primary suite features walk-in closet, vaulted ceilings, and a gorgeous walk-in tiled shower! Right-sized kitchen with breakfast bar, tons of natural light in great room, front porch, upper-level balcony, and an attached 1+ car garage make this home a 10! Great amount of storage space! Garage is large enough for a car and a motorcycle, bikes, etc. Gated community with lots of green space!

1
bed

2
baths

1,302 Sq.Ft. LIVING AREA

1,355 Sq.Ft. lot

Nathan Pfahler

Nathan Pfahler

Features & Amenities

Interior

  • total bedrooms1
  • Total bathrooms2
  • full bathroom1
  • half bathroom1
  • Laundry room Upper Level
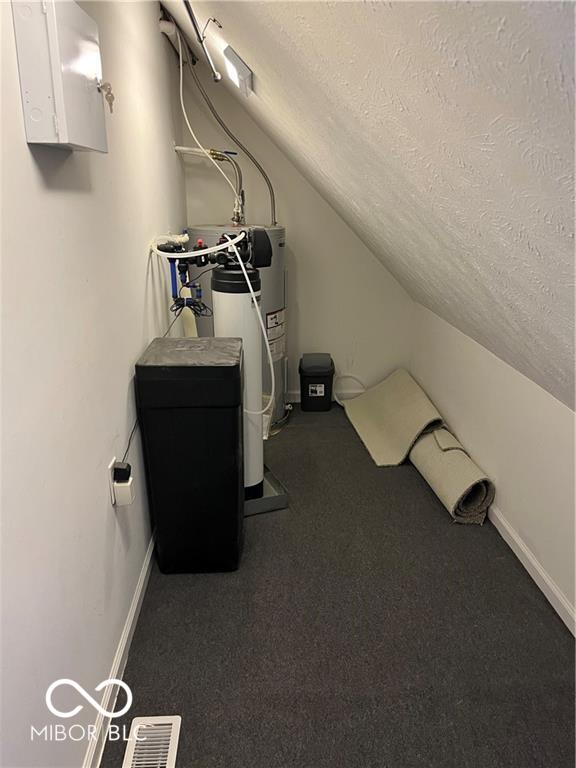
  • APPLIANCES Dishwasher, Dryer, Disposal, Microwave, Electric Oven, Refrigerator, Washer, Electric Water Heater, Water Softener Owned
  • other interior Features Vaulted Ceiling(s), Walk-In Closet(s), Hardwood Floors, Wood Work Painted, Breakfast Bar, Hi-Speed Internet Availbl

Area & Lot

  • Status Leased
  • Date Leased May 1, 2025
  • Living Area1,302 Sq.Ft.
  • Total Area1,302 Sq.Ft.
  • Lot Area1,355 Sq.Ft.
  • MLS® ID22019476
  • TypeCondo
  • YEAR BUILT2004
  • Architecture StylesSplit Level
  • School DistrictIndianapolis Public Schools

Exterior

  • STORIES3
  • Garage Space1.0
  • water SourcePublic
  • utilitiesCable Connected, Natural Gas Connected
  • parkingDetached
  • HEAT TYPEForced Air, Natural Gas
  • AIR CONDITIONINGCentral Air
  • SubstructureSlab
  • other exterior FeaturesBalcony

Financial

  • Lease Price$1,675/mo
  • HOA $186/mo

Work With Us

Whether you're buying your first home, searching for a historic property, investing in your next project, or preparing to sell, our team is here to guide you every step of the way. We combine market expertise, strategic insight, and a passion for exceptional homes to deliver a personalized experience tailored to your goals. From the first consultation to the closing table, we're committed to helping you move forward with confidence.

Follow Me on Instagram