
Leave a Message

Thank you for your message. We will be in touch with you shortly.

2096 Whitetail Court
SEE ALL PHOTOS
2096 Whitetail Court
Courtesy of New Quantum Realty Group, Olga Bliuc-Haggard Listing Contact:  
Sold

2096 Whitetail Court

2096 Whitetail Court, Avon, IN 46123

$488,500
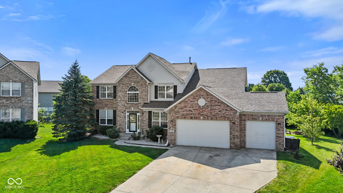
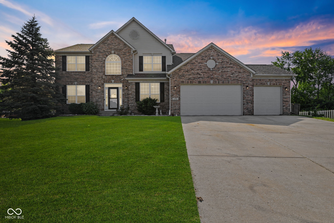
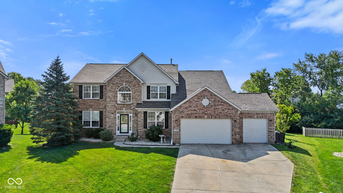
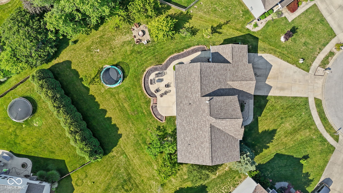
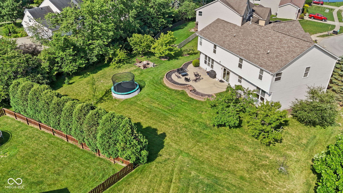
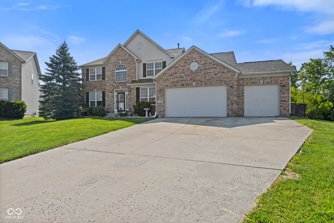
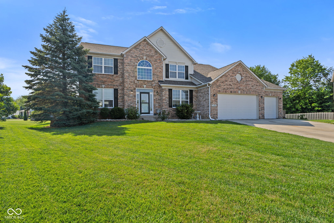
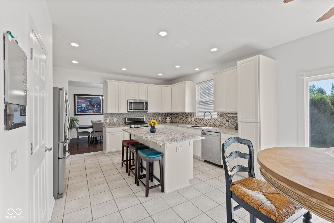
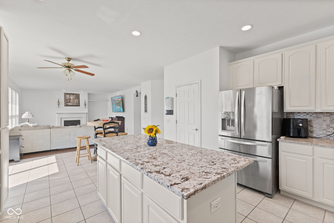
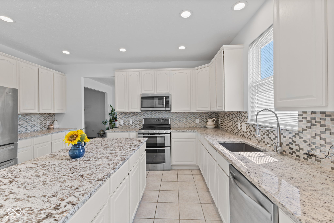
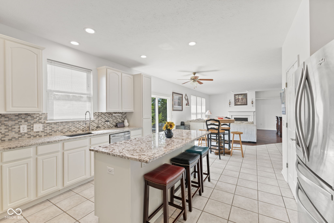
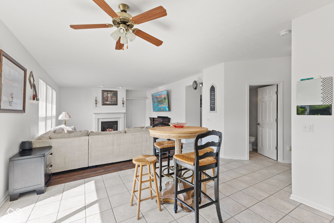
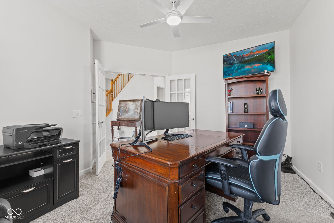
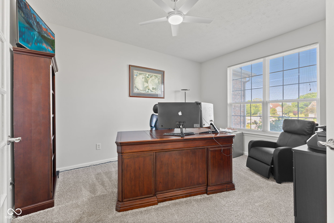
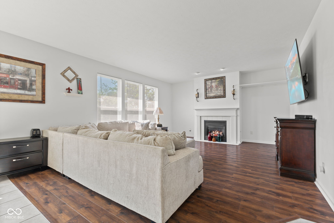
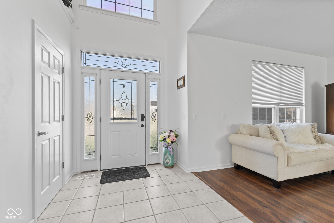
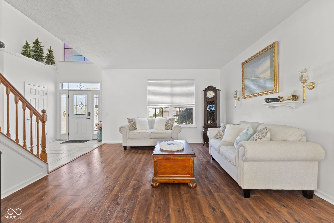
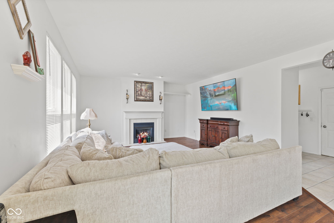
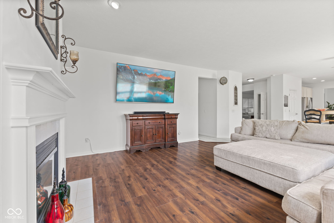
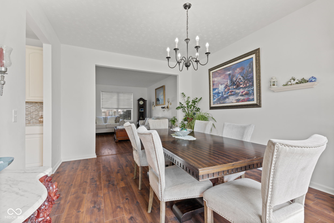
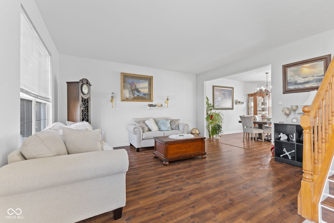
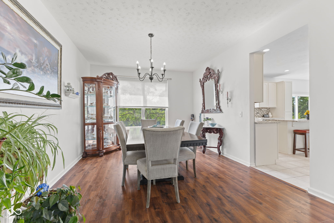
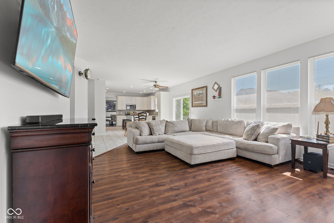
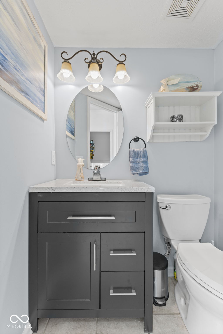
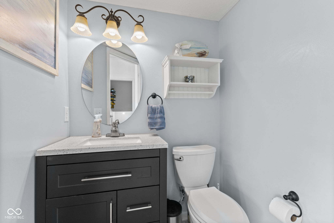
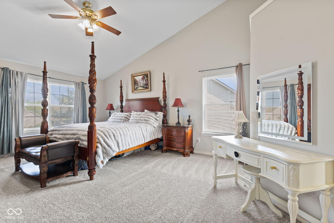
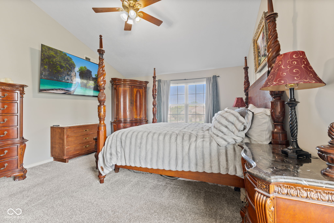
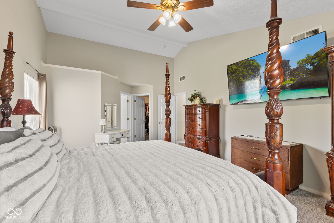
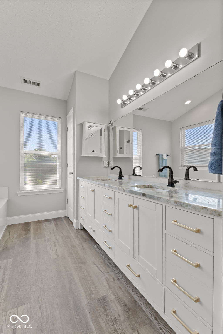
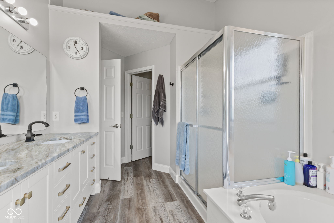
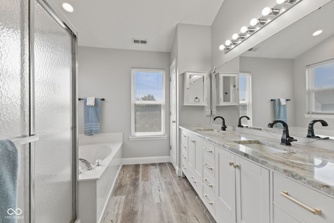
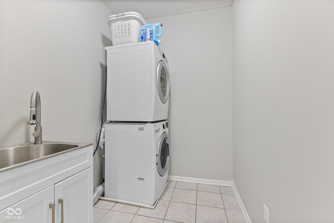
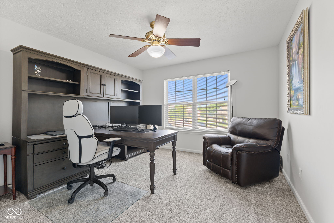
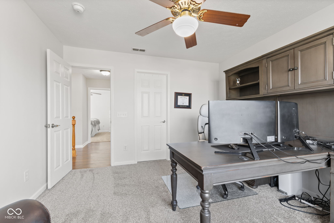
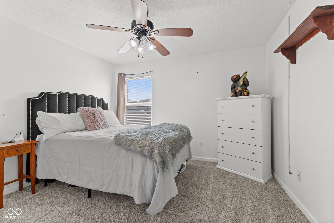

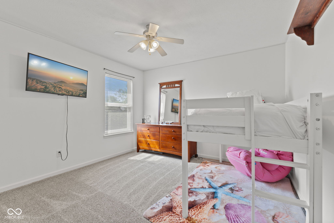
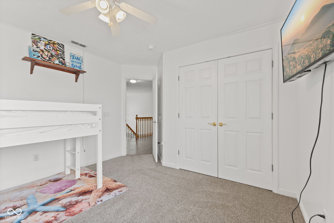
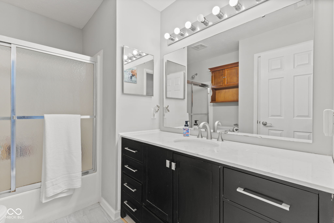
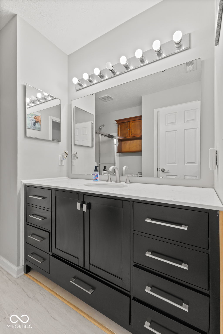
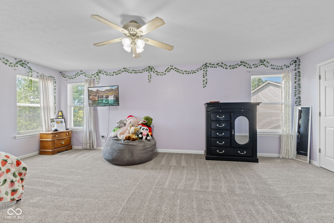
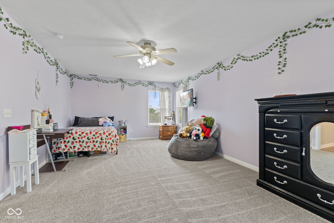
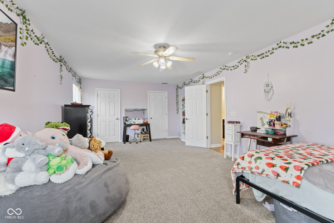
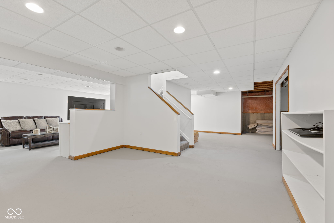
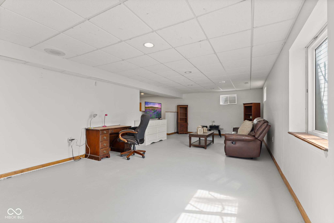
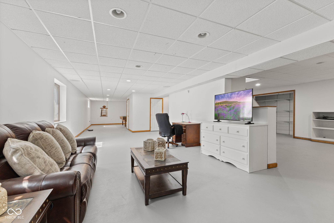
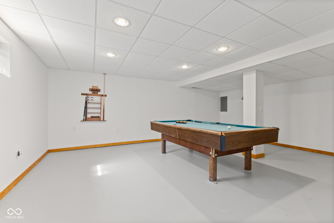
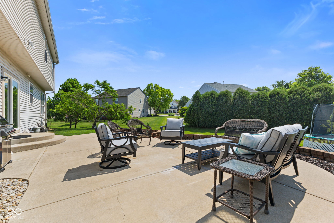
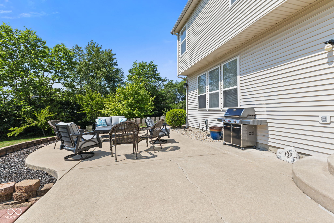
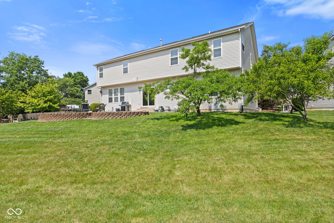
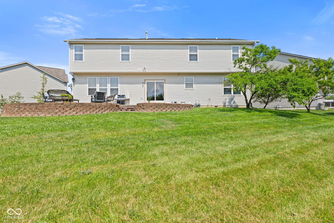
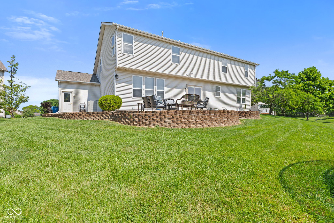
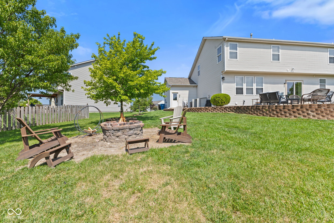
Spacious 5-bedroom, 2.5-bath home with over 4,800 sq ft of living space on a quiet cul-de-sac in Avon's sought-after Bridgewater neighborhood-just minutes from schools, parks, dining, and shopping. The open layout features formal dining, family and living rooms, and a remodeled kitchen with granite countertops, added cabinetry, and tile backsplash. The main suite offers a walk-in closet, dual sinks, a garden tub, and a separate shower. A finished basement with daylight windows and 9' ceilings adds flexibility for recreation or work-from-home needs. Enjoy outdoor living with a large concrete patio, fire pit, and refreshed landscaping with river rock. Recent updates include new carpet in bedrooms, new vanities and toilets in all baths, new sliding patio door, updated utility room with sink and cabinets, new blinds, new doorknobs, garage insulation, and more. The attached 3-car garage offers plenty of storage and functionality. Thoughtfully updated and move-in ready, this home offers the perfect blend of comfort, space, and convenience in one of Avon's most desirable communities.

5
beds

3
baths

4,830 Sq.Ft. LIVING AREA

0.36 Acres lot

Nathan Pfahler

Nathan Pfahler

Features & Amenities

Interior

  • total bedrooms5
  • Total bathrooms3
  • full bathrooms2
  • half bathroom1
  • Laundry room Sink, Laundry Room
  • Fireplace Gas Log, Great Room, Living Room
  • APPLIANCES Dishwasher, Disposal, Gas Water Heater, Microwave, Electric Oven, Water Softener Owned
  • other interior Features Attic Access, Bath Sinks Double Main, Vaulted Ceiling(s), Kitchen Island, Entrance Foyer, Paddle Fan, Smart Thermostat, Walk-In Closet(s)

Area & Lot

  • Status Sold
  • Date Sold October 1, 2025
  • Living Area4,830 Sq.Ft.
  • Total Area4,830 Sq.Ft.
  • Lot Area0.36 Acres
  • MLS® ID22047165
  • TypeResidential
  • YEAR BUILT2002
  • NeighborhoodAvon
  • Architecture StylesTraditional
  • View DescriptionTrees/Woods, Neighborhood
  • School DistrictAvon Community School Corp

Exterior

  • STORIES2
  • Garage Space3.0
  • water SourcePublic
  • lot featuresCul-De-Sac, Sidewalks, Street Lights, Mature Trees
  • parkingAttached
  • HEAT TYPEForced Air, Natural Gas
  • AIR CONDITIONINGCentral Air
  • SubstructureConcrete Perimeter
  • HOA AmenitiesPark, Playground, Pool
  • other exterior FeaturesFire Pit

Financial

  • Sales Price$488,500
  • HOA $444/yr

Avon

Explore

Work With Us

Whether you're buying your first home, searching for a historic property, investing in your next project, or preparing to sell, our team is here to guide you every step of the way. We combine market expertise, strategic insight, and a passion for exceptional homes to deliver a personalized experience tailored to your goals. From the first consultation to the closing table, we're committed to helping you move forward with confidence.

Follow Me on Instagram