Leave a Message

Thank you for your message. We will be in touch with you shortly.

1668 Delmonte Rail Drive
SEE ALL PHOTOS
1668 Delmonte Rail Drive
Courtesy of Berkshire Hathaway Home, Justin Steill Listing Contact:  
Sold

1668 Delmonte Rail Drive

1668 Delmonte Rail Drive, Westfield, IN 46074

$568,000
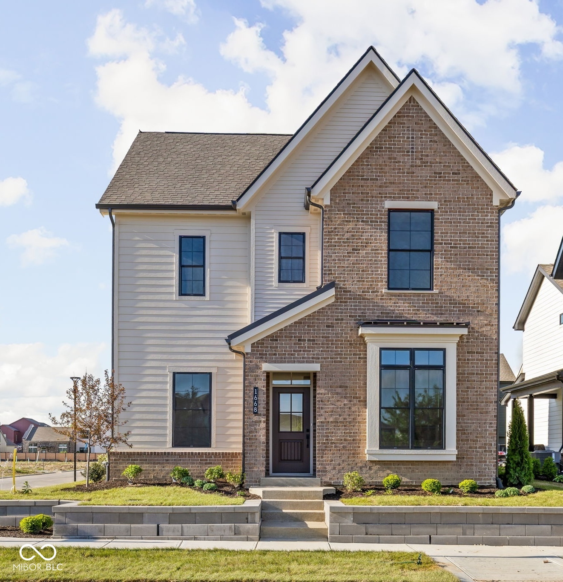
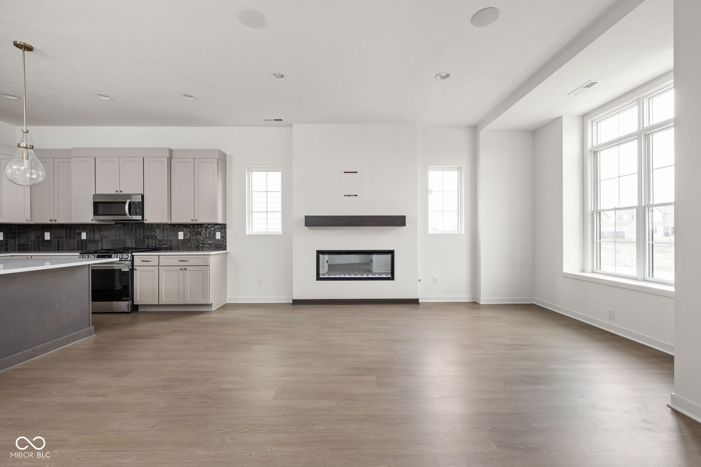
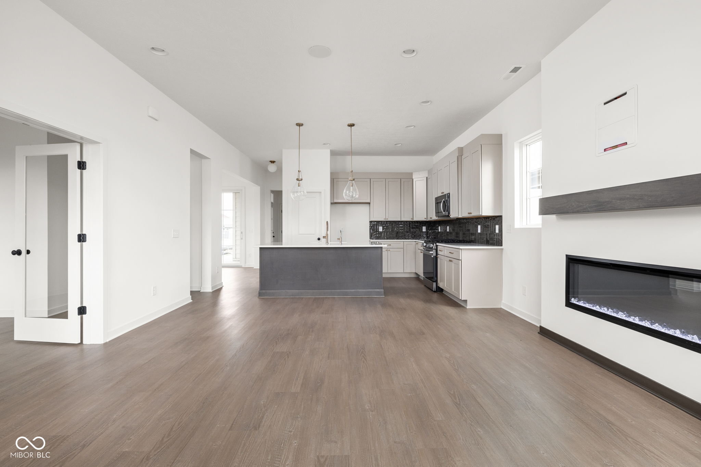
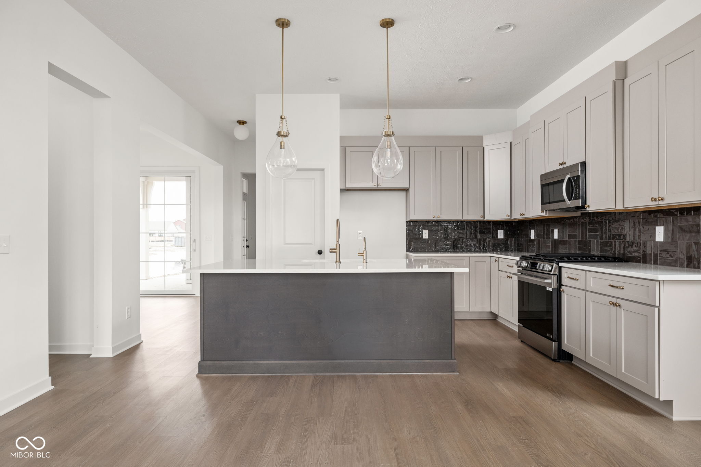
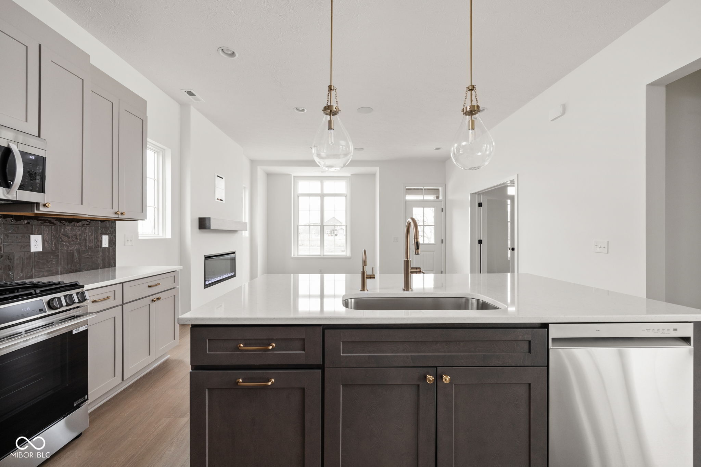
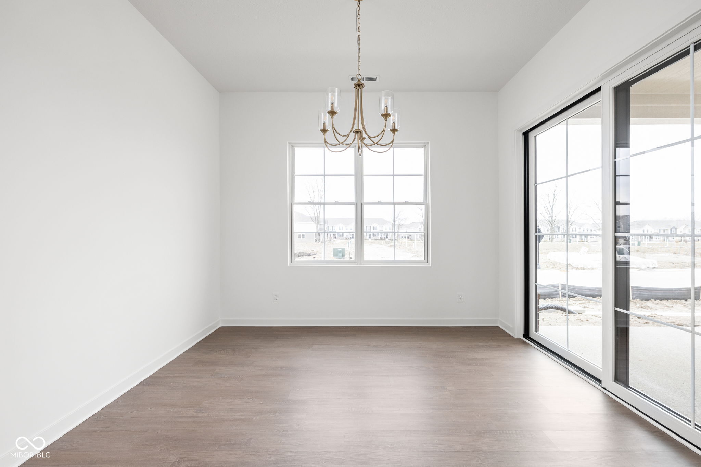
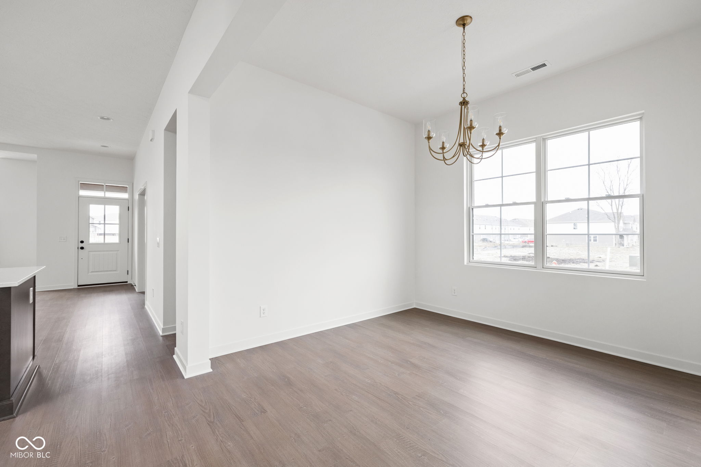
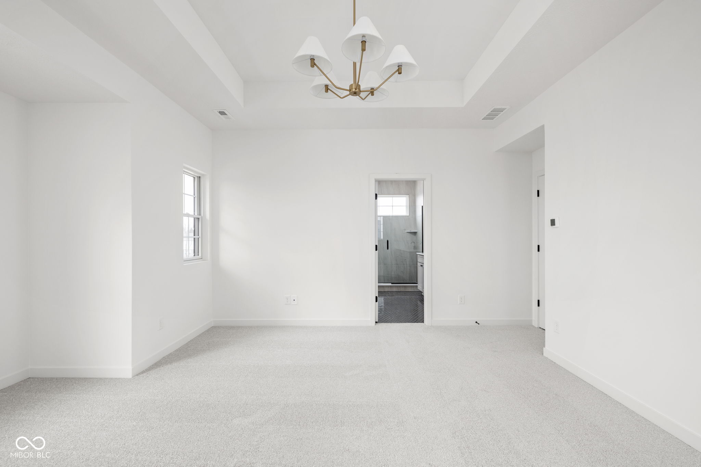
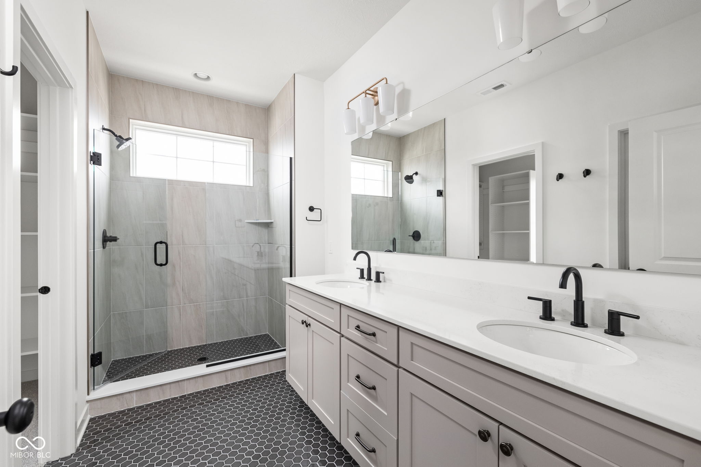
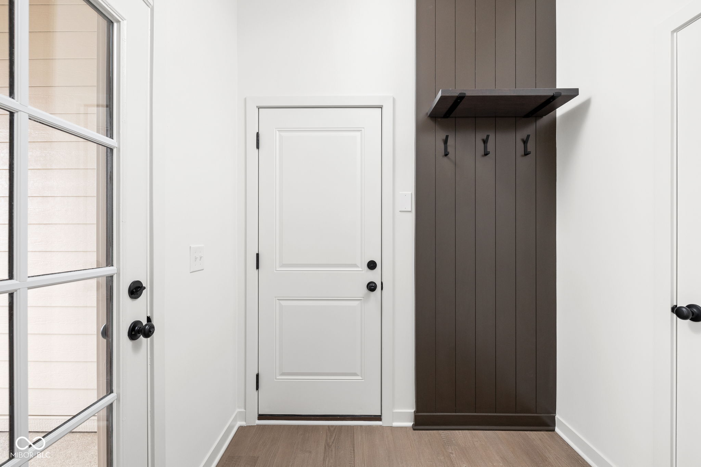
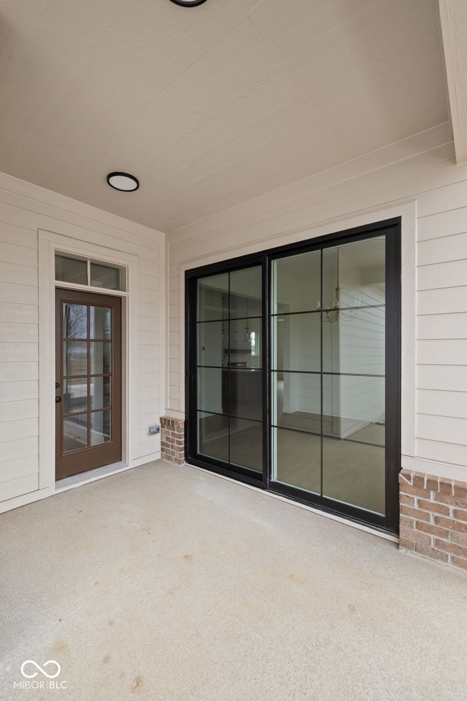
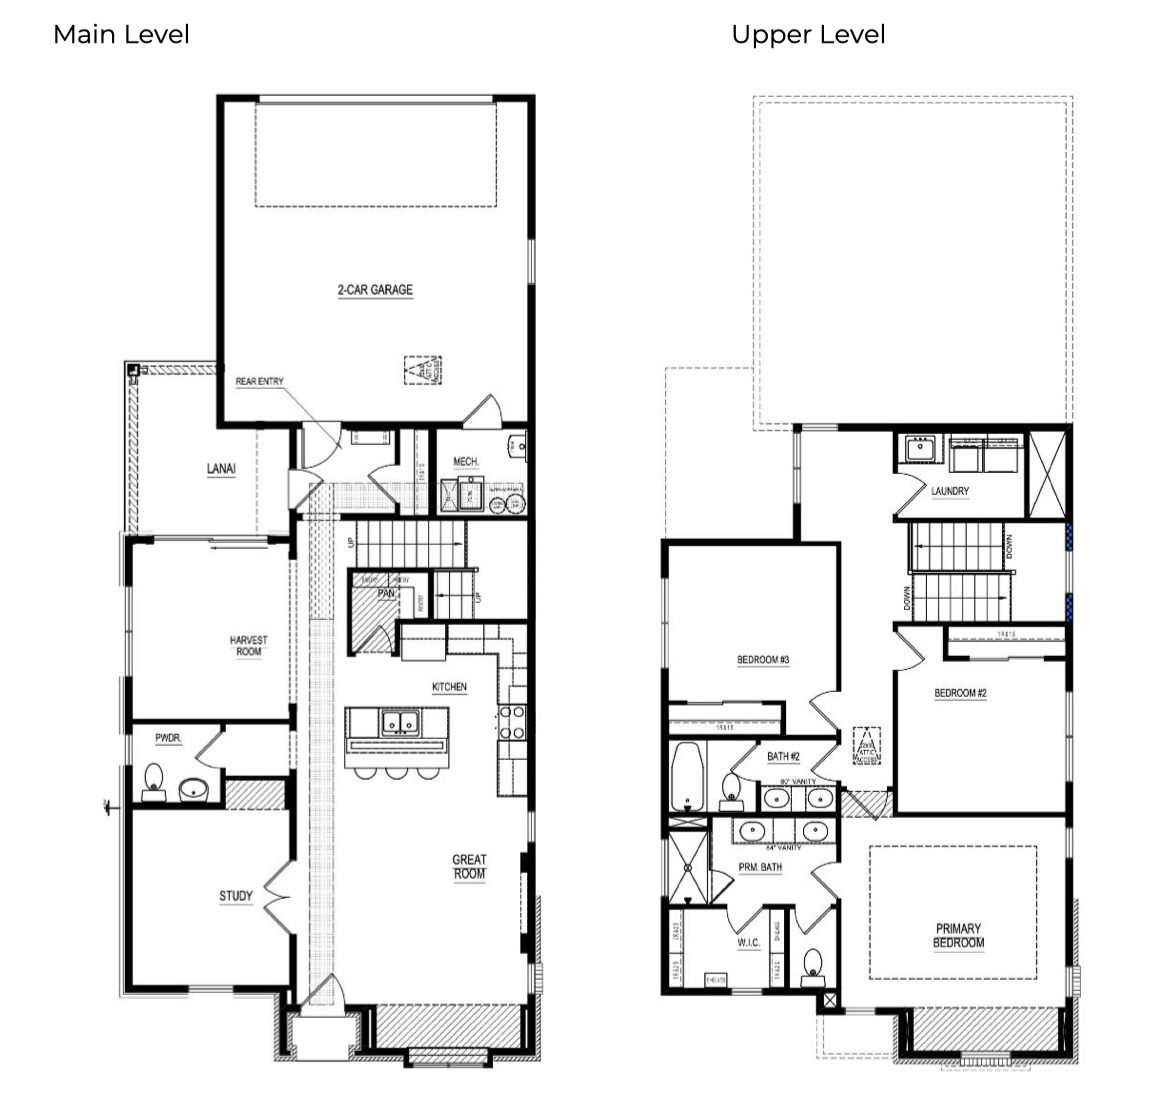
1668 Delmonte Rail Dr is calling you home! This Crawford Collection home offers low-maintenance and efficient living, excellent for newlyweds, first-time homebuyers, or those living independently. Do you still want a yard, but don't want a lot of exterior maintenance? This home is for you! Black Pella Lifestyle Windows | Fully sodded yard and landscaping | Designer lighting collection | Quartz countertops throughout | Convenient friend's entry | Covered outdoor living.

3
beds

3
baths

2,033 Sq.Ft. LIVING AREA

4,356 Sq.Ft. lot

Nathan Pfahler

Nathan Pfahler

Features & Amenities

Interior

  • total bedrooms3
  • Total bathrooms3
  • full bathrooms2
  • half bathroom1
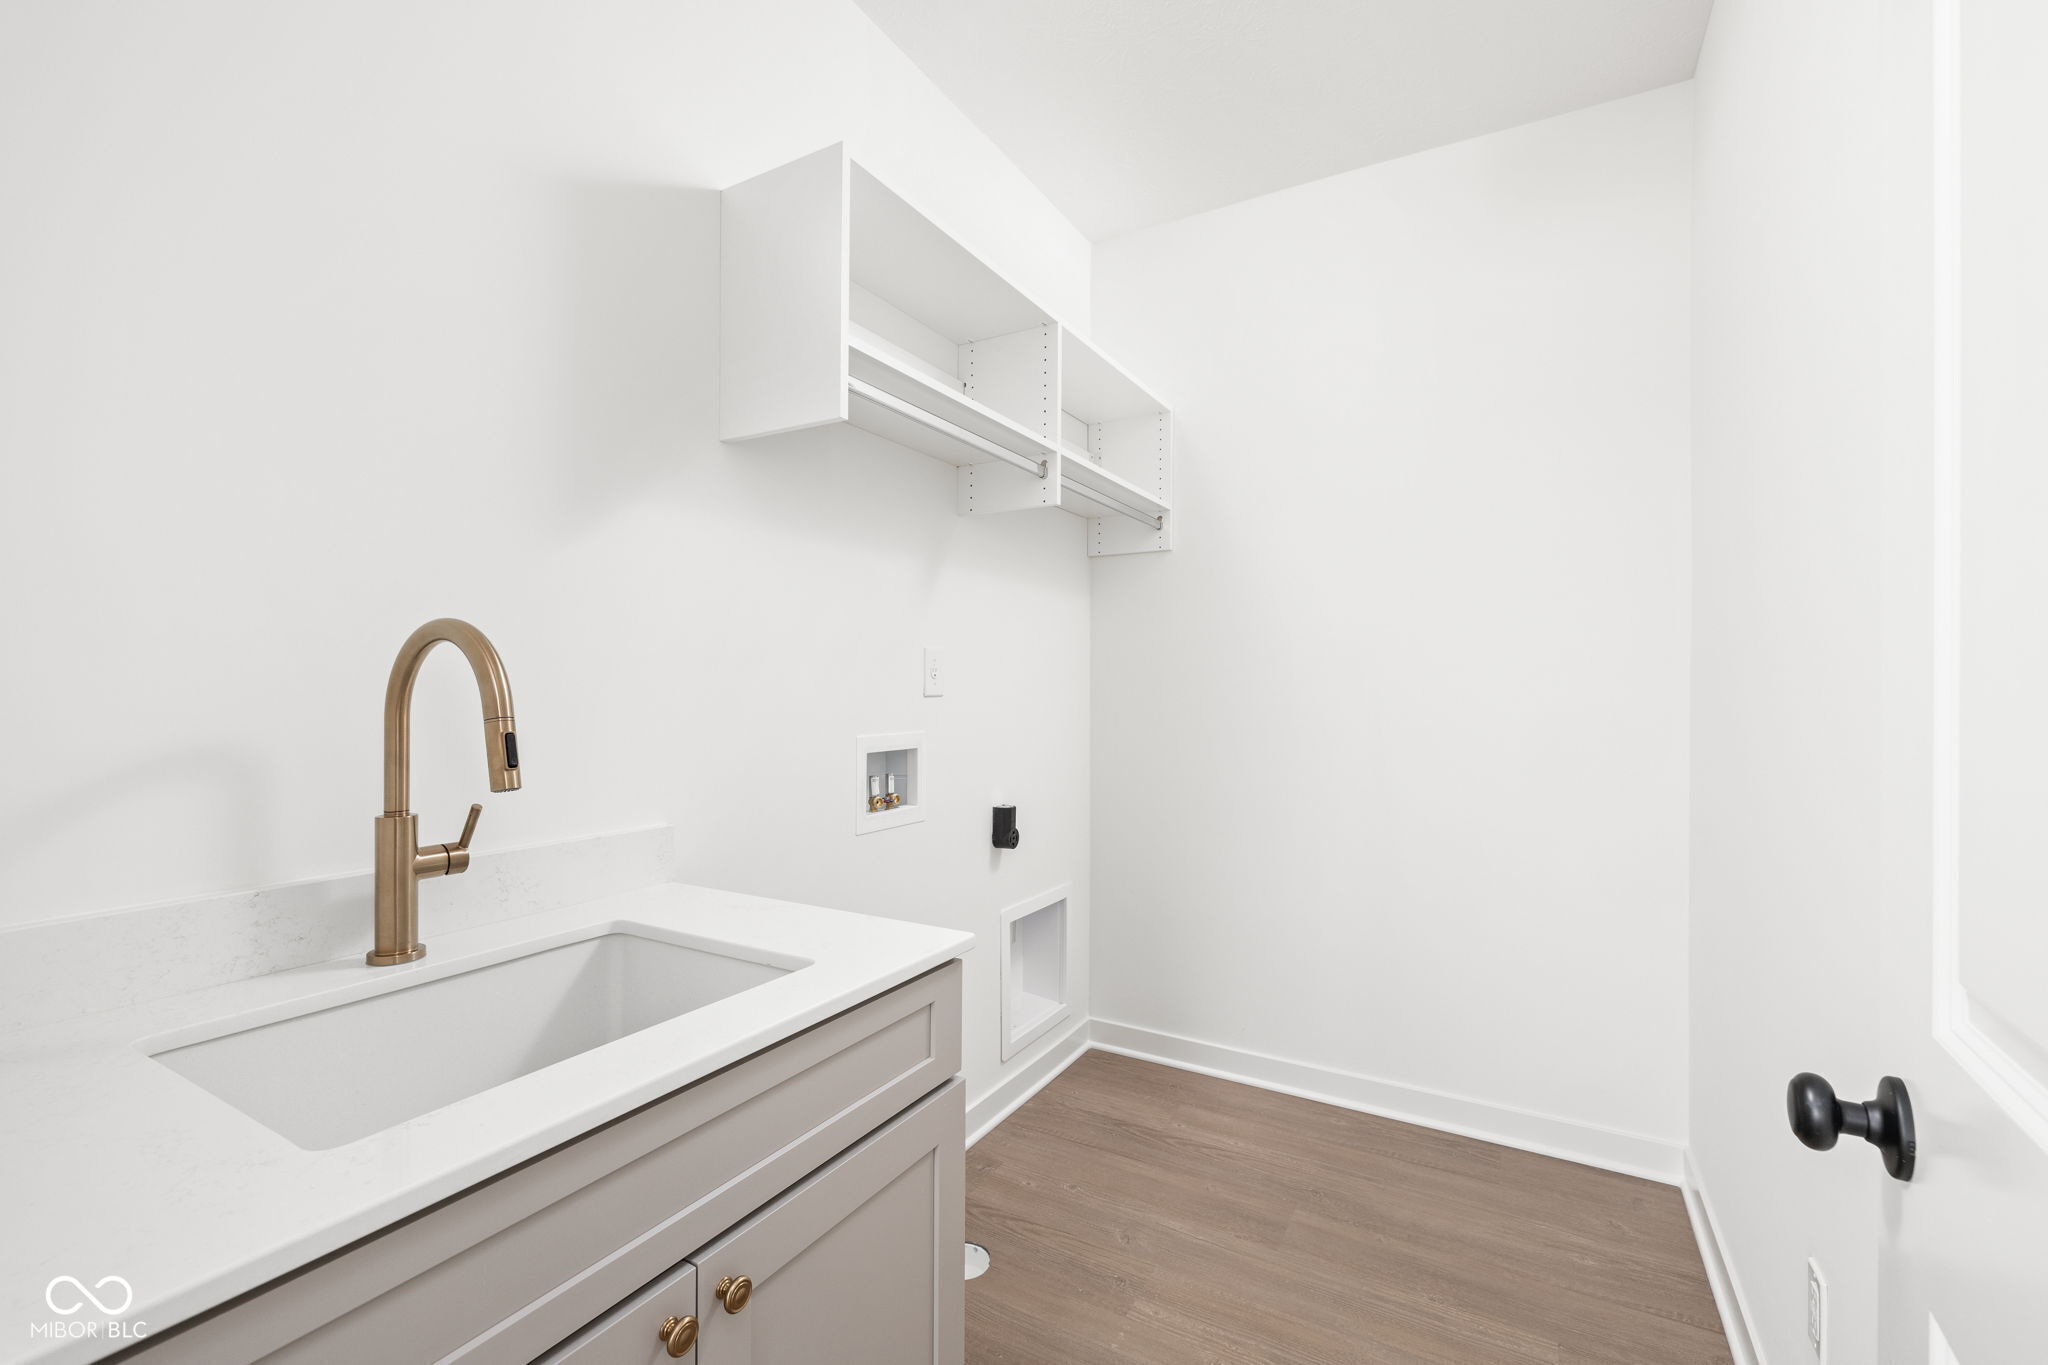
  • Laundry room Connections All, Upper Level
  • APPLIANCES Dishwasher, Disposal, Micro Hood, Gas Oven, Tankless Water Heater
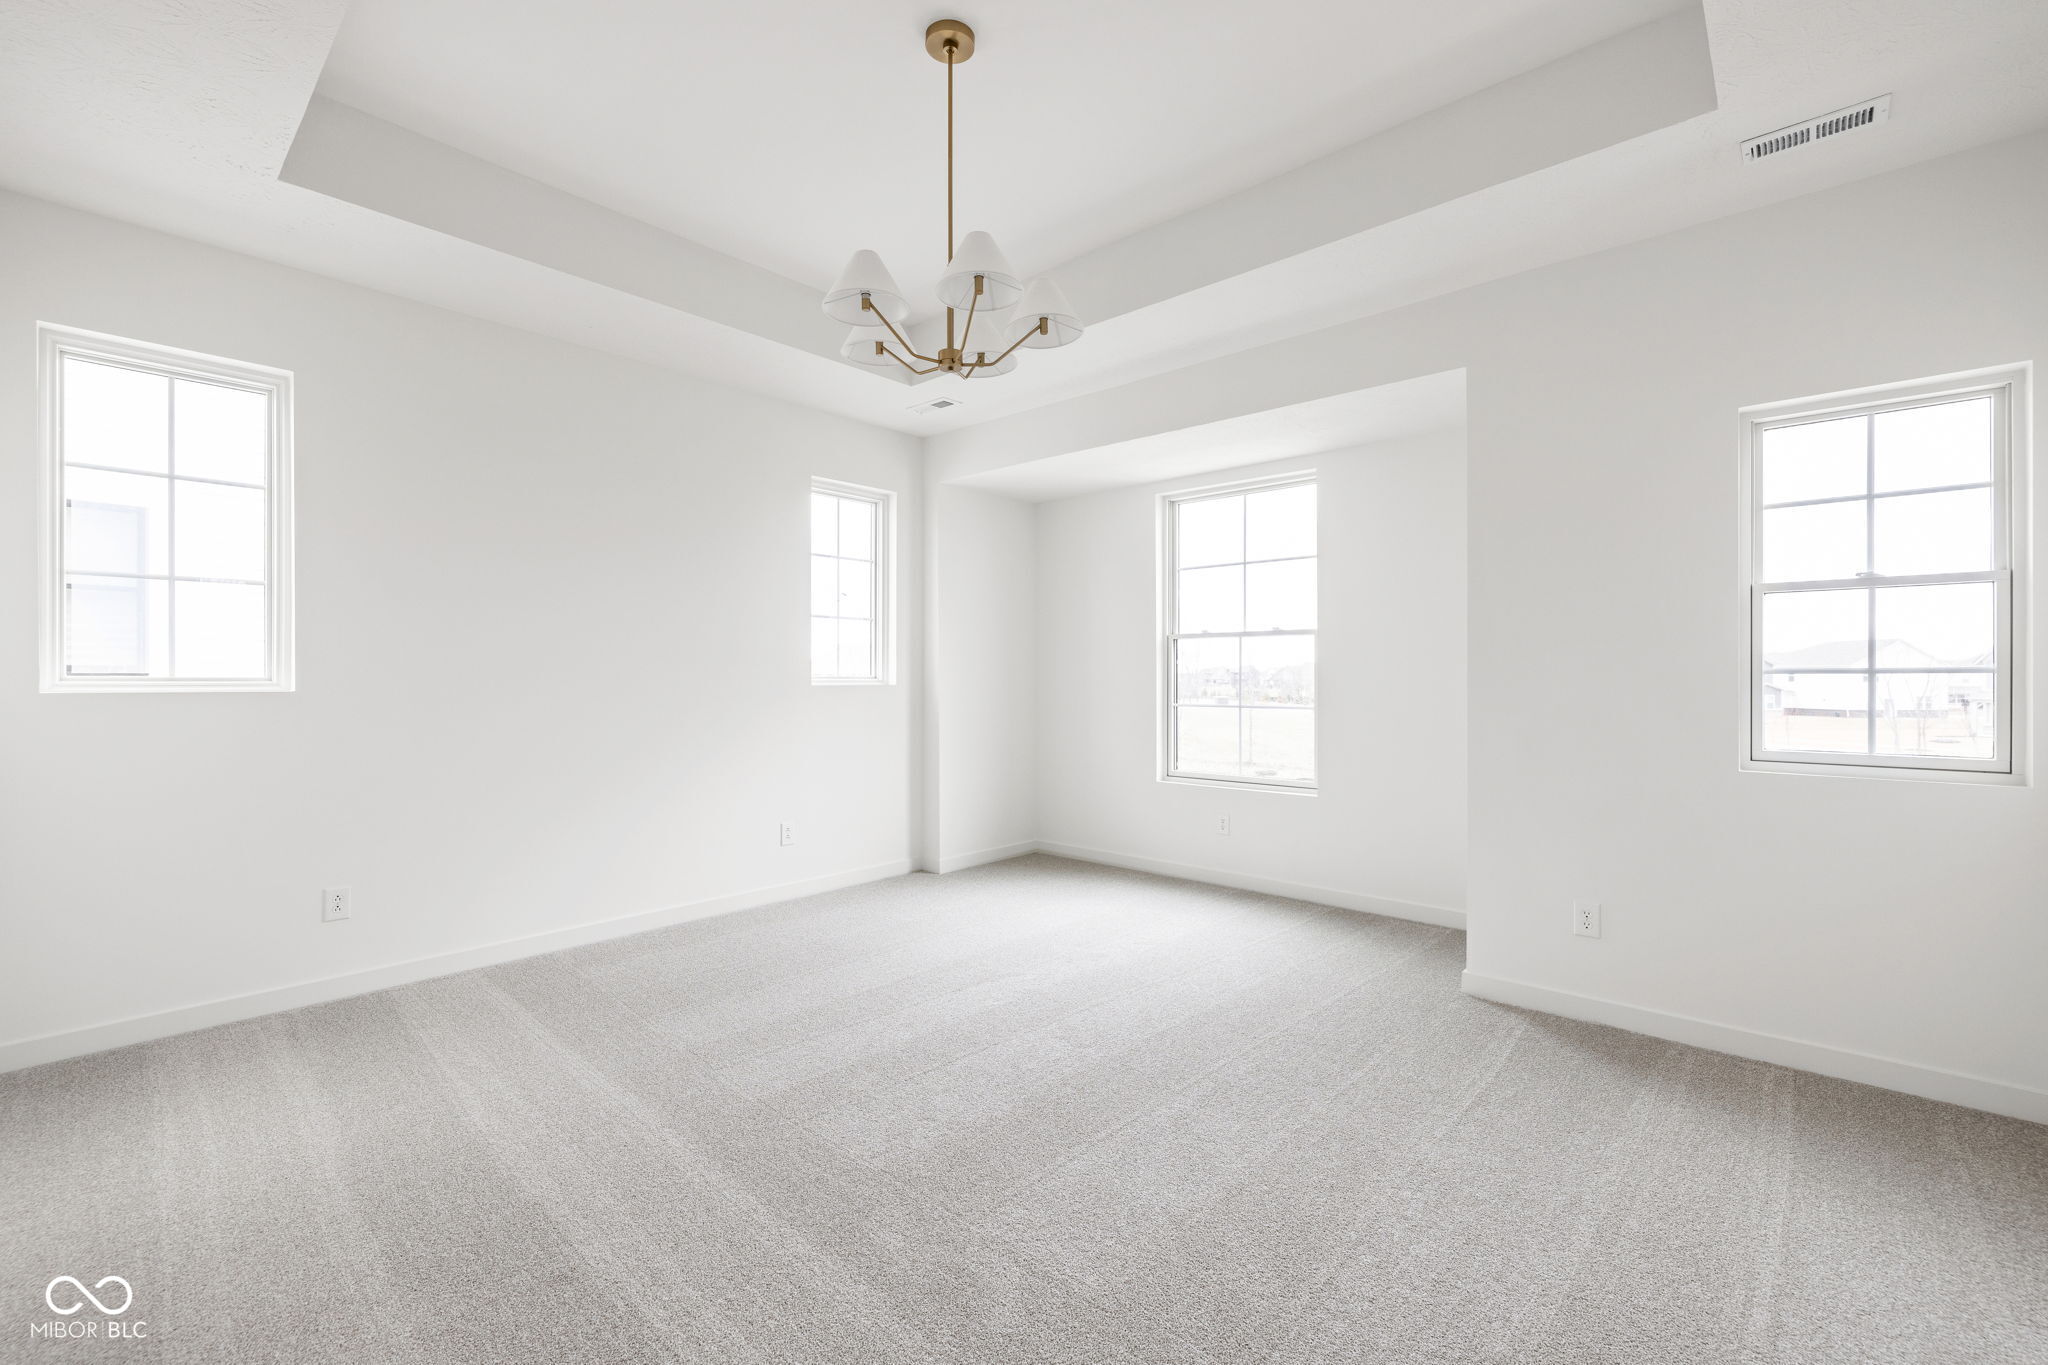
  • other interior Features Attic Access, High Ceilings, Tray Ceiling(s), Kitchen Island, Entrance Foyer, Eat-in Kitchen, Pantry, Smart Thermostat, Walk-In Closet(s)

Area & Lot

  • Status Sold
  • Date Sold June 23, 2026
  • Living Area2,033 Sq.Ft.
  • Total Area2,033 Sq.Ft.
  • Lot Area4,356 Sq.Ft.
  • MLS® ID22096075
  • TypeResidential
  • YEAR BUILT2026
  • NeighborhoodWestfield
  • Architecture StylesTraditional
  • Middle SchoolWestfield Middle School
  • High SchoolWestfield High School
  • School DistrictWestfield-Washington Schools

Exterior

  • STORIES2
  • Garage Space2.0
  • water SourcePublic
  • lot featuresCorner Lot, Curbs, Sidewalks, Trees-Small (Under 20 Ft)
  • parkingAttached, Concrete, Garage Door Opener, Garage Faces Rear
  • HEAT TYPEForced Air
  • AIR CONDITIONINGCentral Air
  • SubstructureSlab
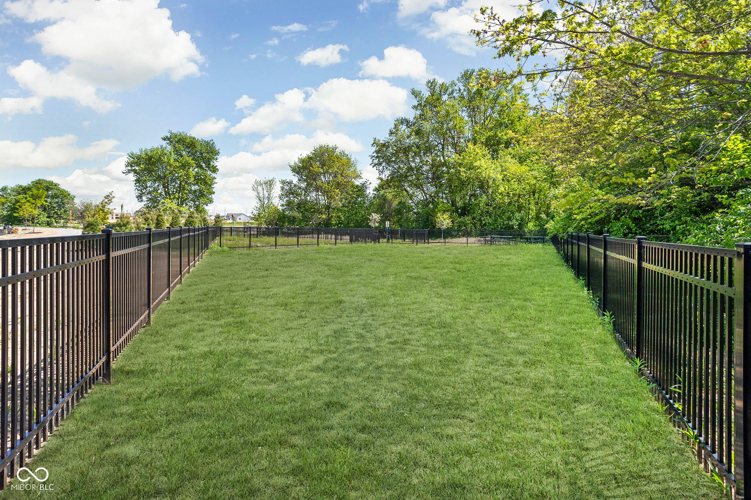
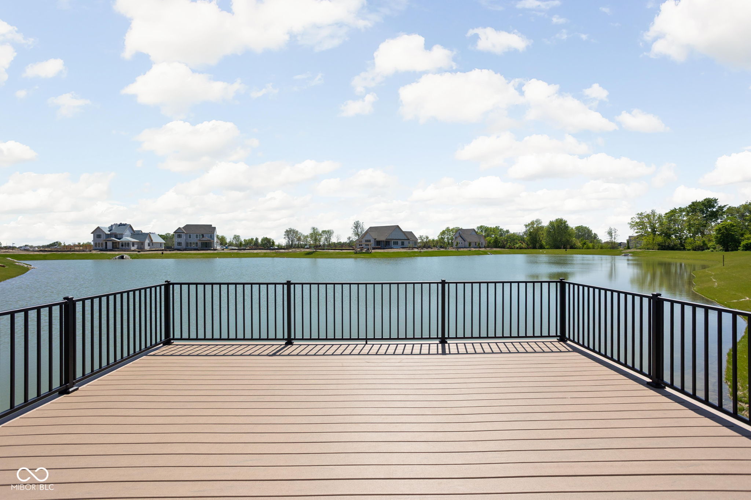
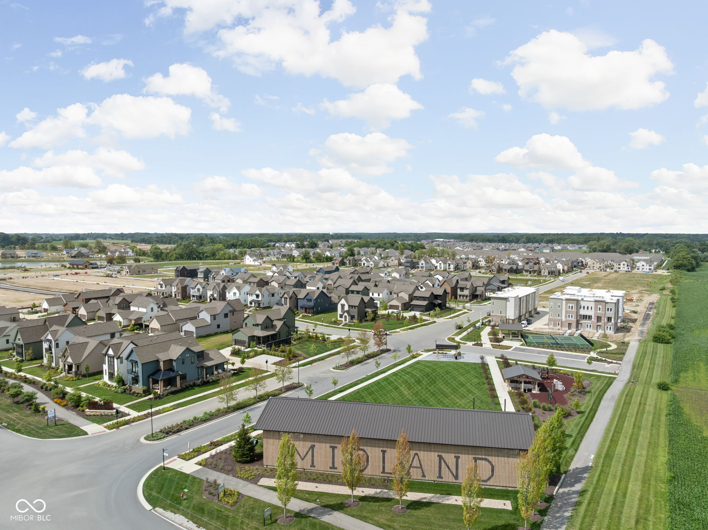
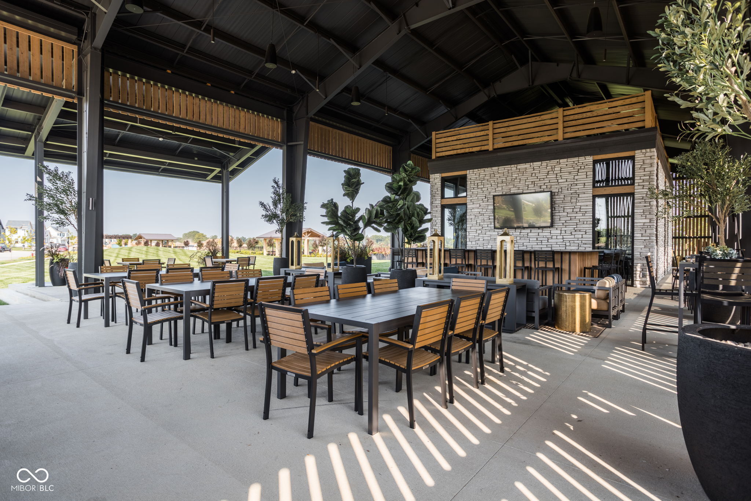
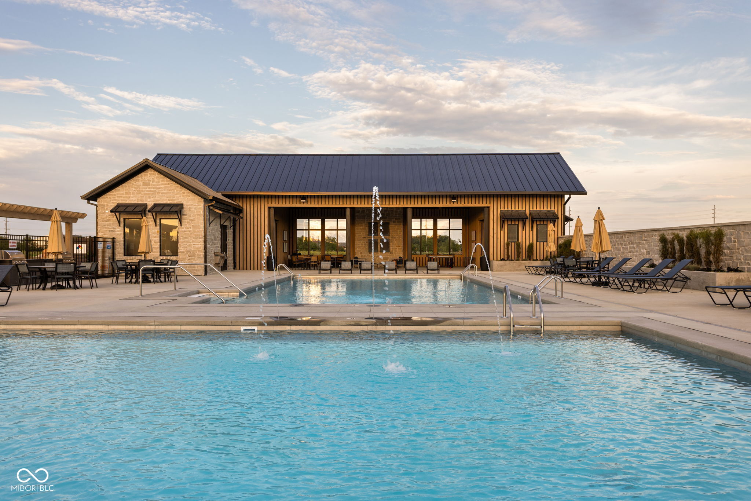
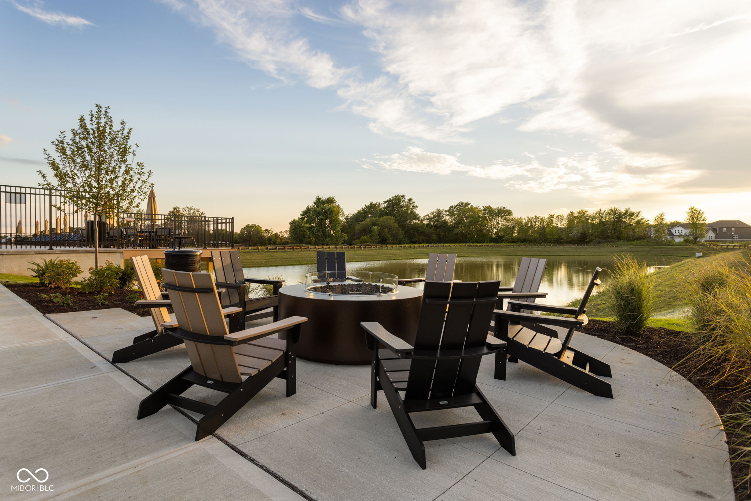
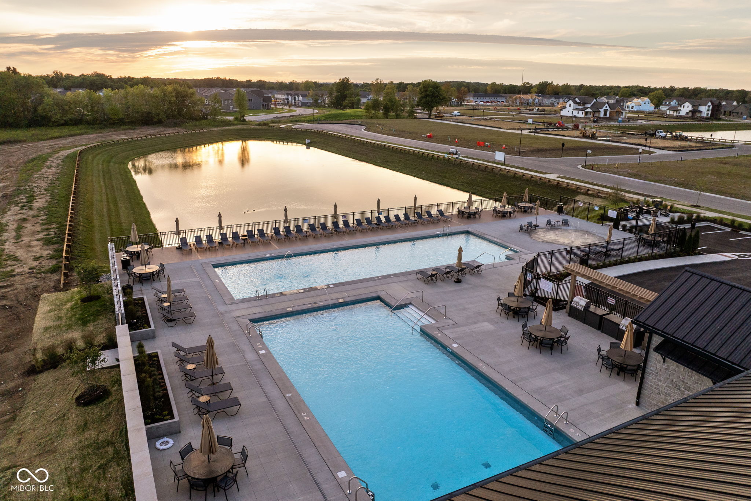
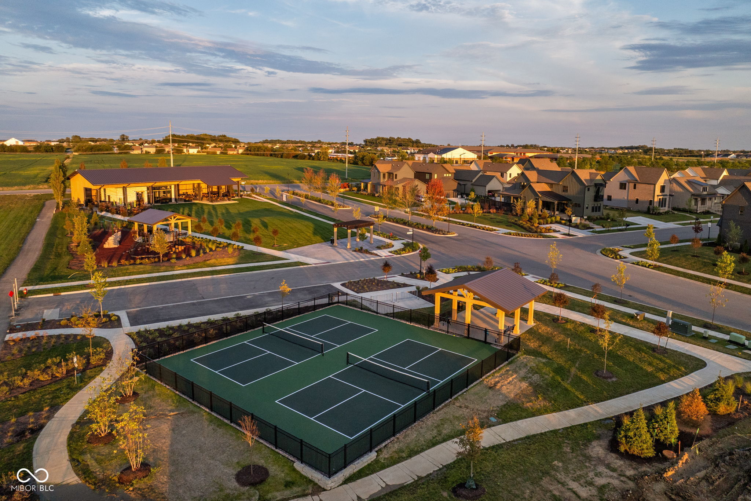
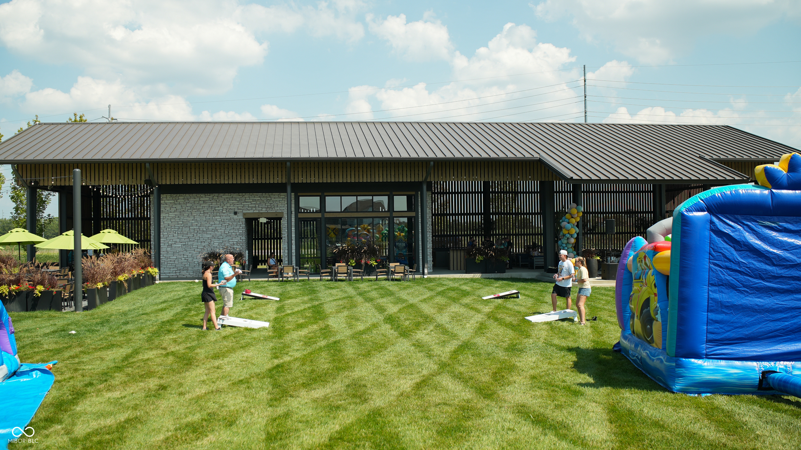
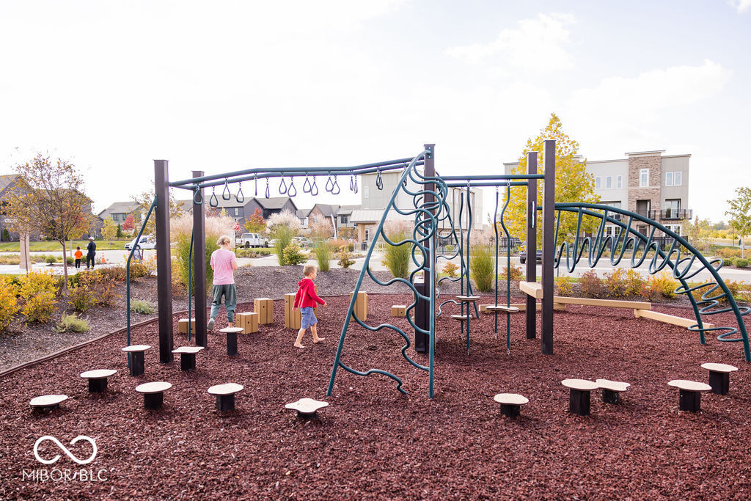
  • HOA AmenitiesJogging Path, Meeting Room, Party Room, Pickleball Court(s), Playground, Pond Seasonal, Pool, Snow Removal, Trail(s)
  • security FeaturesSmoke Detector(s)
  • other exterior FeaturesLighting

Financial

  • Sales Price$568,000
  • HOA $103/mo

Westfield

Explore

Work With Us

Whether you're buying your first home, searching for a historic property, investing in your next project, or preparing to sell, our team is here to guide you every step of the way. We combine market expertise, strategic insight, and a passion for exceptional homes to deliver a personalized experience tailored to your goals. From the first consultation to the closing table, we're committed to helping you move forward with confidence.

Follow Me on Instagram