Leave a Message

Thank you for your message. We will be in touch with you shortly.

1424 Hardin Street
1424 Hardin Street
1424 Hardin Street
1424 Hardin Street
1424 Hardin Street
1424 Hardin Street
1424 Hardin Street
1424 Hardin Street
1424 Hardin Street
1424 Hardin Street
1424 Hardin Street
1424 Hardin Street
1424 Hardin Street
1424 Hardin Street
1424 Hardin Street
1424 Hardin Street
1424 Hardin Street
1424 Hardin Street
1424 Hardin Street
1424 Hardin Street
1424 Hardin Street
1424 Hardin Street
1424 Hardin Street
1424 Hardin Street
1424 Hardin Street
1424 Hardin Street
1424 Hardin Street
1424 Hardin Street
1424 Hardin Street
SEE ALL PHOTOS
1424 Hardin Street
1424 Hardin Street
1424 Hardin Street
1424 Hardin Street
1424 Hardin Street
1424 Hardin Street
1424 Hardin Street
1424 Hardin Street
1424 Hardin Street
1424 Hardin Street
1424 Hardin Street
1424 Hardin Street
1424 Hardin Street
1424 Hardin Street
1424 Hardin Street
1424 Hardin Street
1424 Hardin Street
1424 Hardin Street
1424 Hardin Street
1424 Hardin Street
1424 Hardin Street
1424 Hardin Street
1424 Hardin Street
1424 Hardin Street
1424 Hardin Street
1424 Hardin Street
1424 Hardin Street
1424 Hardin Street
1424 Hardin Street
Courtesy of Compass Indiana, LLC, Erin Hundley Listing Contact:  
Sold

1424 Hardin Street

1424 Hardin Street, Fortville, IN 46040

$272,500
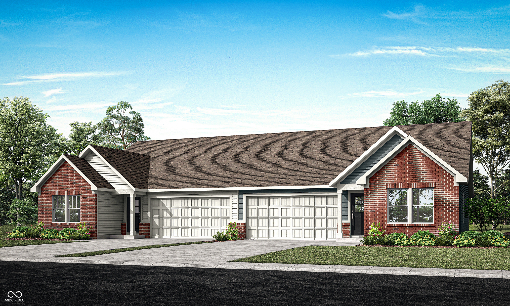
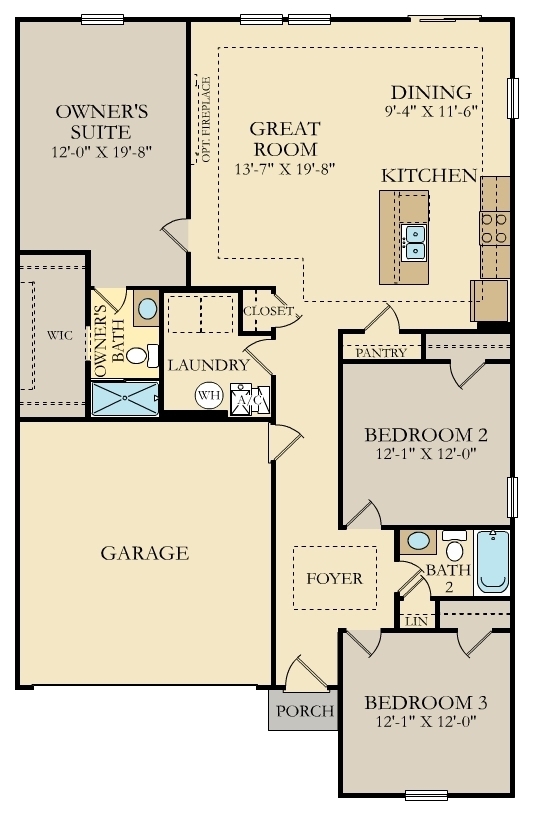
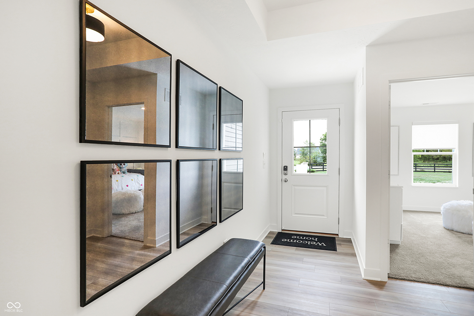
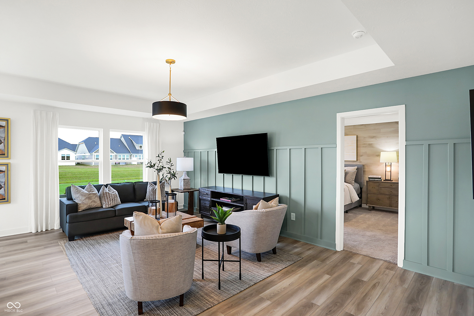
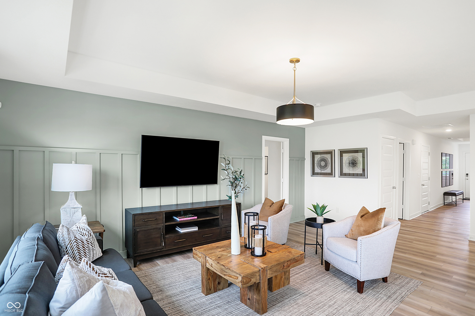
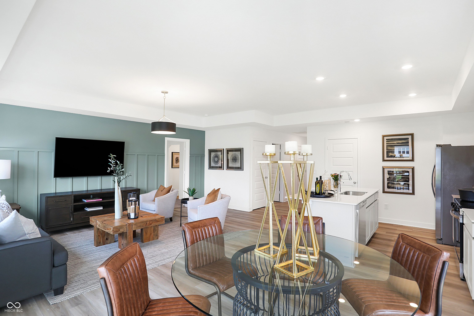
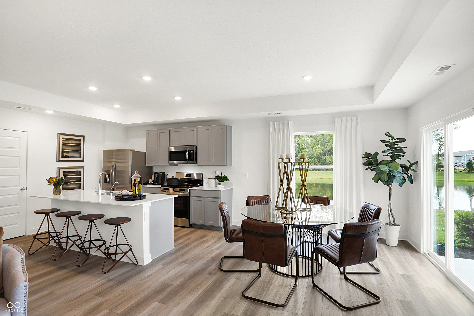
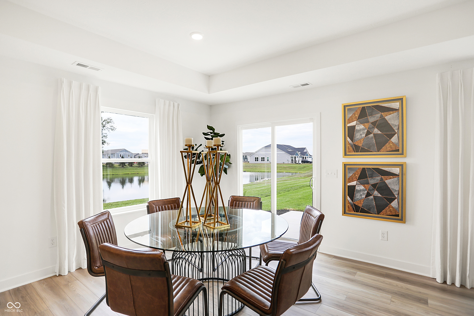
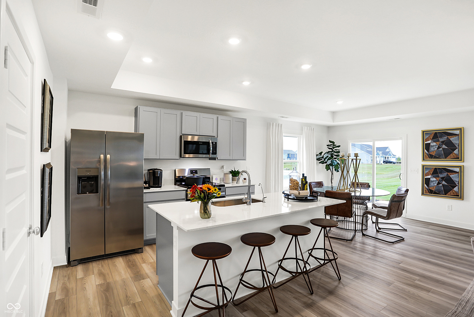
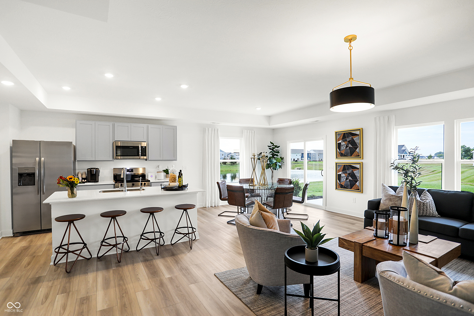
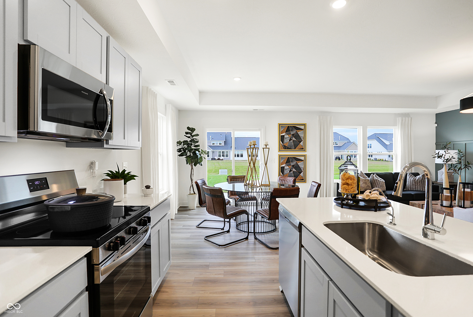
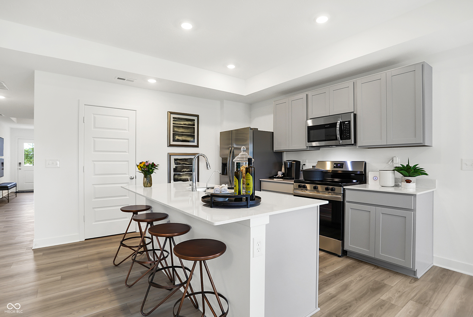
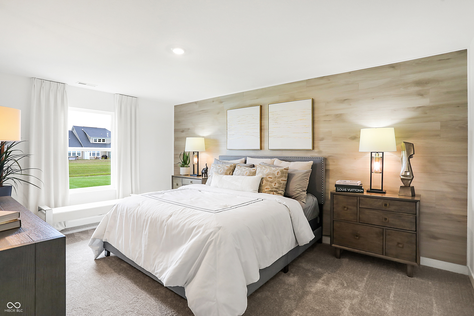
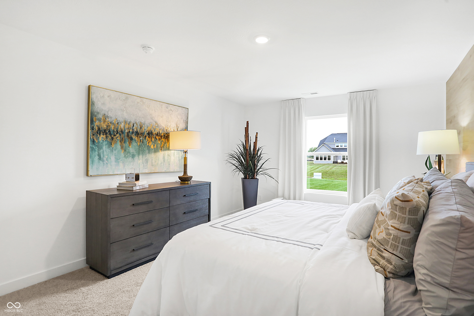
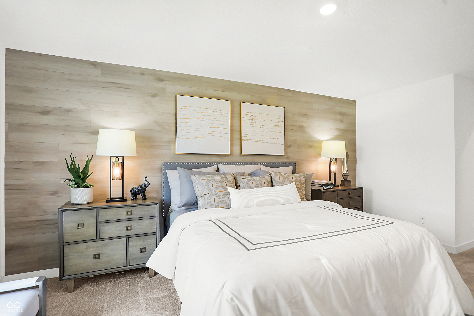
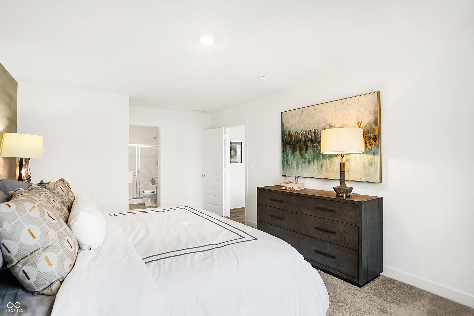
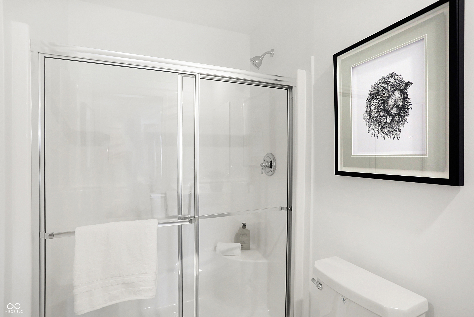
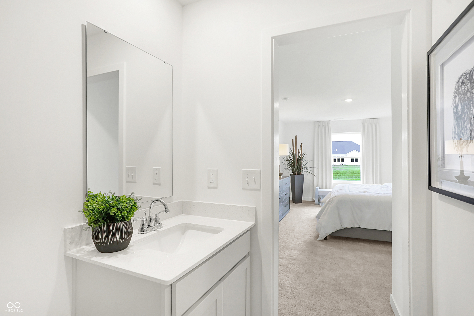
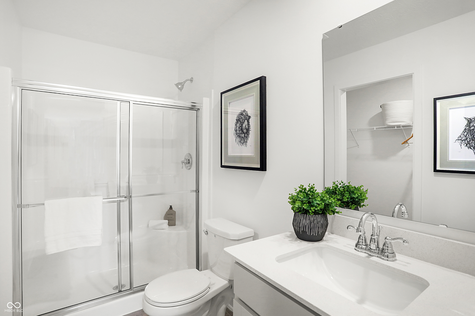
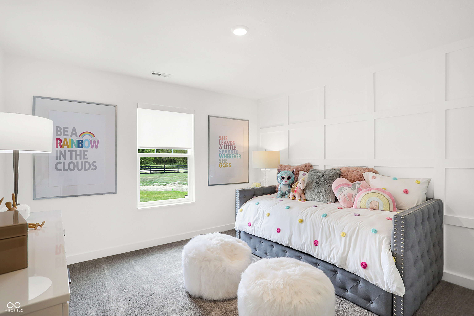
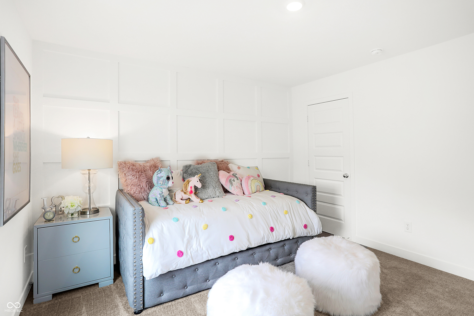
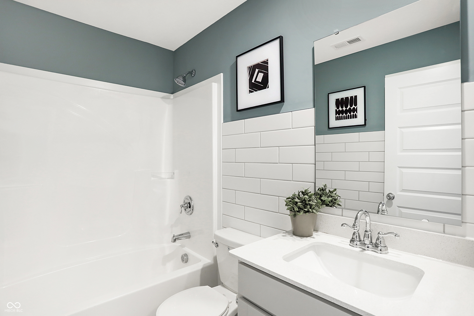
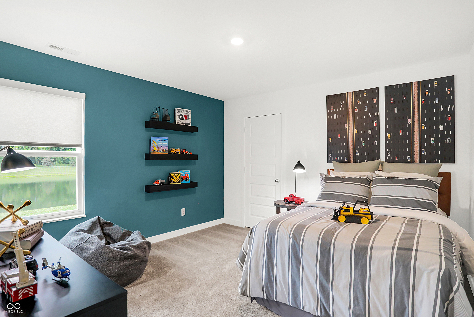
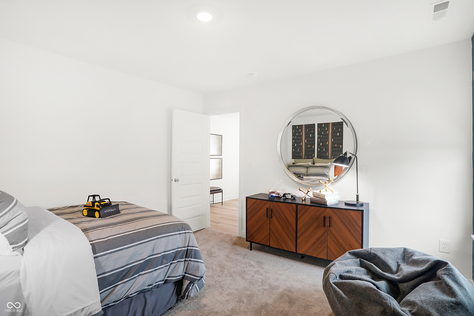
The Carriage Duplex collection offers new duplex-style homes for sale at a great value, to the Beyer Estates masterplan in Fortville, IN. Built to inspire outdoor living, this community offers over 10 acres of common space, featuring trails, a central park, playground and picnic shelter. Situated near vibrant Indianapolis, Fortville provides a serene Midwestern atmosphere with close proximity to excellent recreation sites and upscale shopping at Hamilton Town Center. Flat Fork Creek Park and Geist Reservoir offer year-round activities like hiking, mountain biking, kayaking, fishing and boating. This new home design is laid out on a single level, offering ease of living and ample space for both relaxation and entertainment. The expansive Great Room serves as the heart of the home, seamlessly connecting to a modern kitchen and airy dining area. At one end is the large owner's suite with an attached bathroom, while two secondary bedrooms sit at the opposite end. Rounding out the space is a versatile two-car garage. *Photos/Tour of model may show features not selected in home.

3
beds

2
baths

1,530 Sq.Ft. LIVING AREA

5,954 Sq.Ft. lot

Nathan Pfahler

Nathan Pfahler

Features & Amenities

Interior

  • total bedrooms3
  • Total bathrooms2
  • full bathrooms2
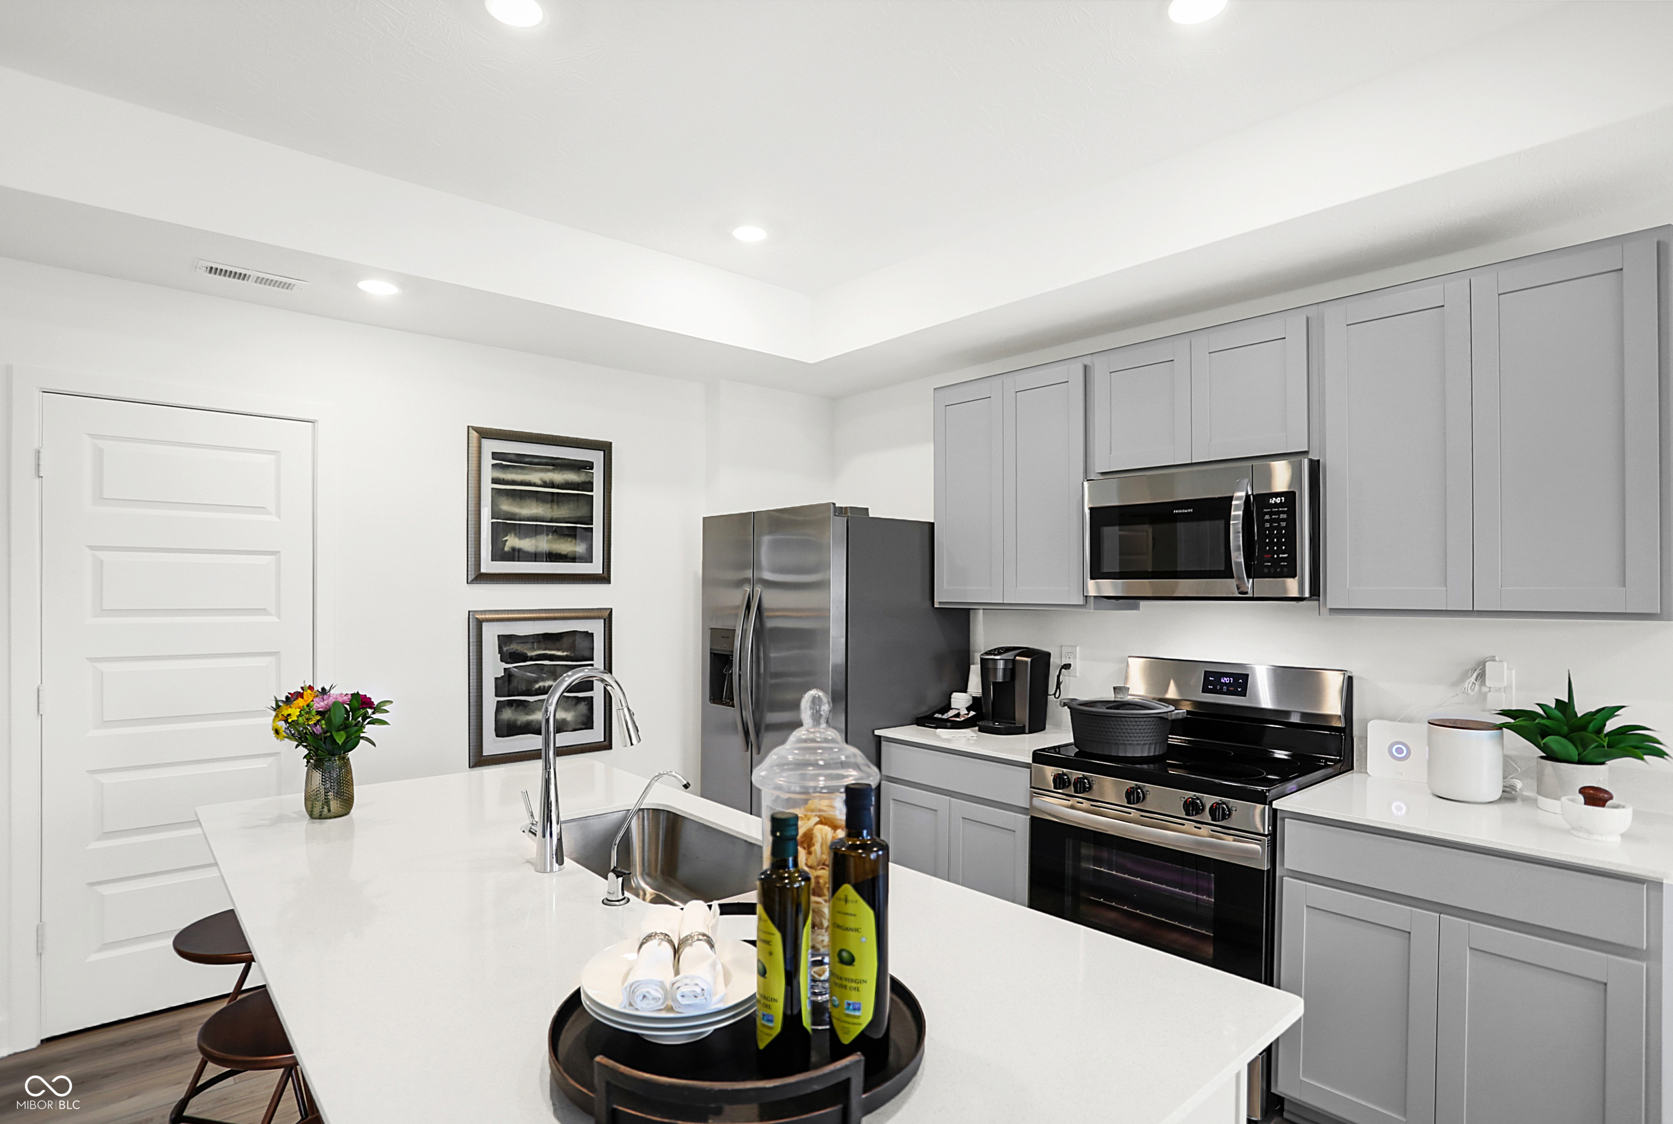
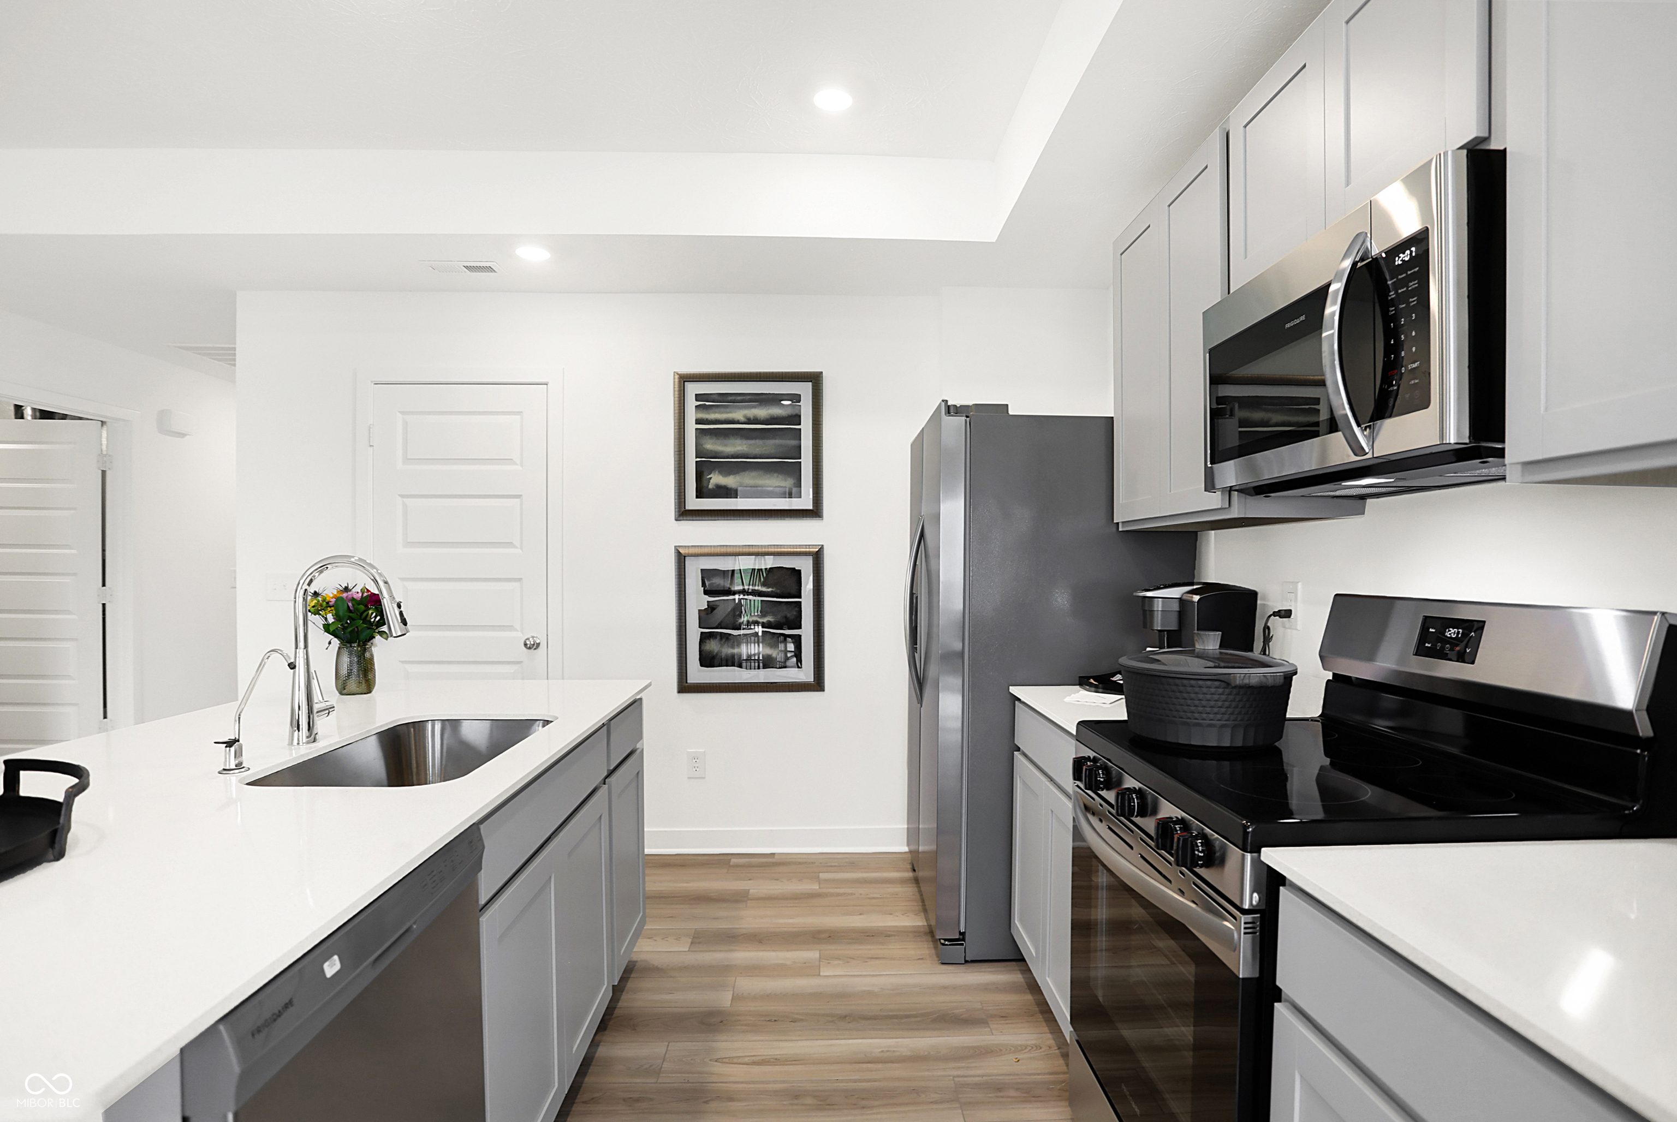
  • APPLIANCES Dishwasher, Disposal, Micro Hood, Gas Oven, Range Hood, Refrigerator
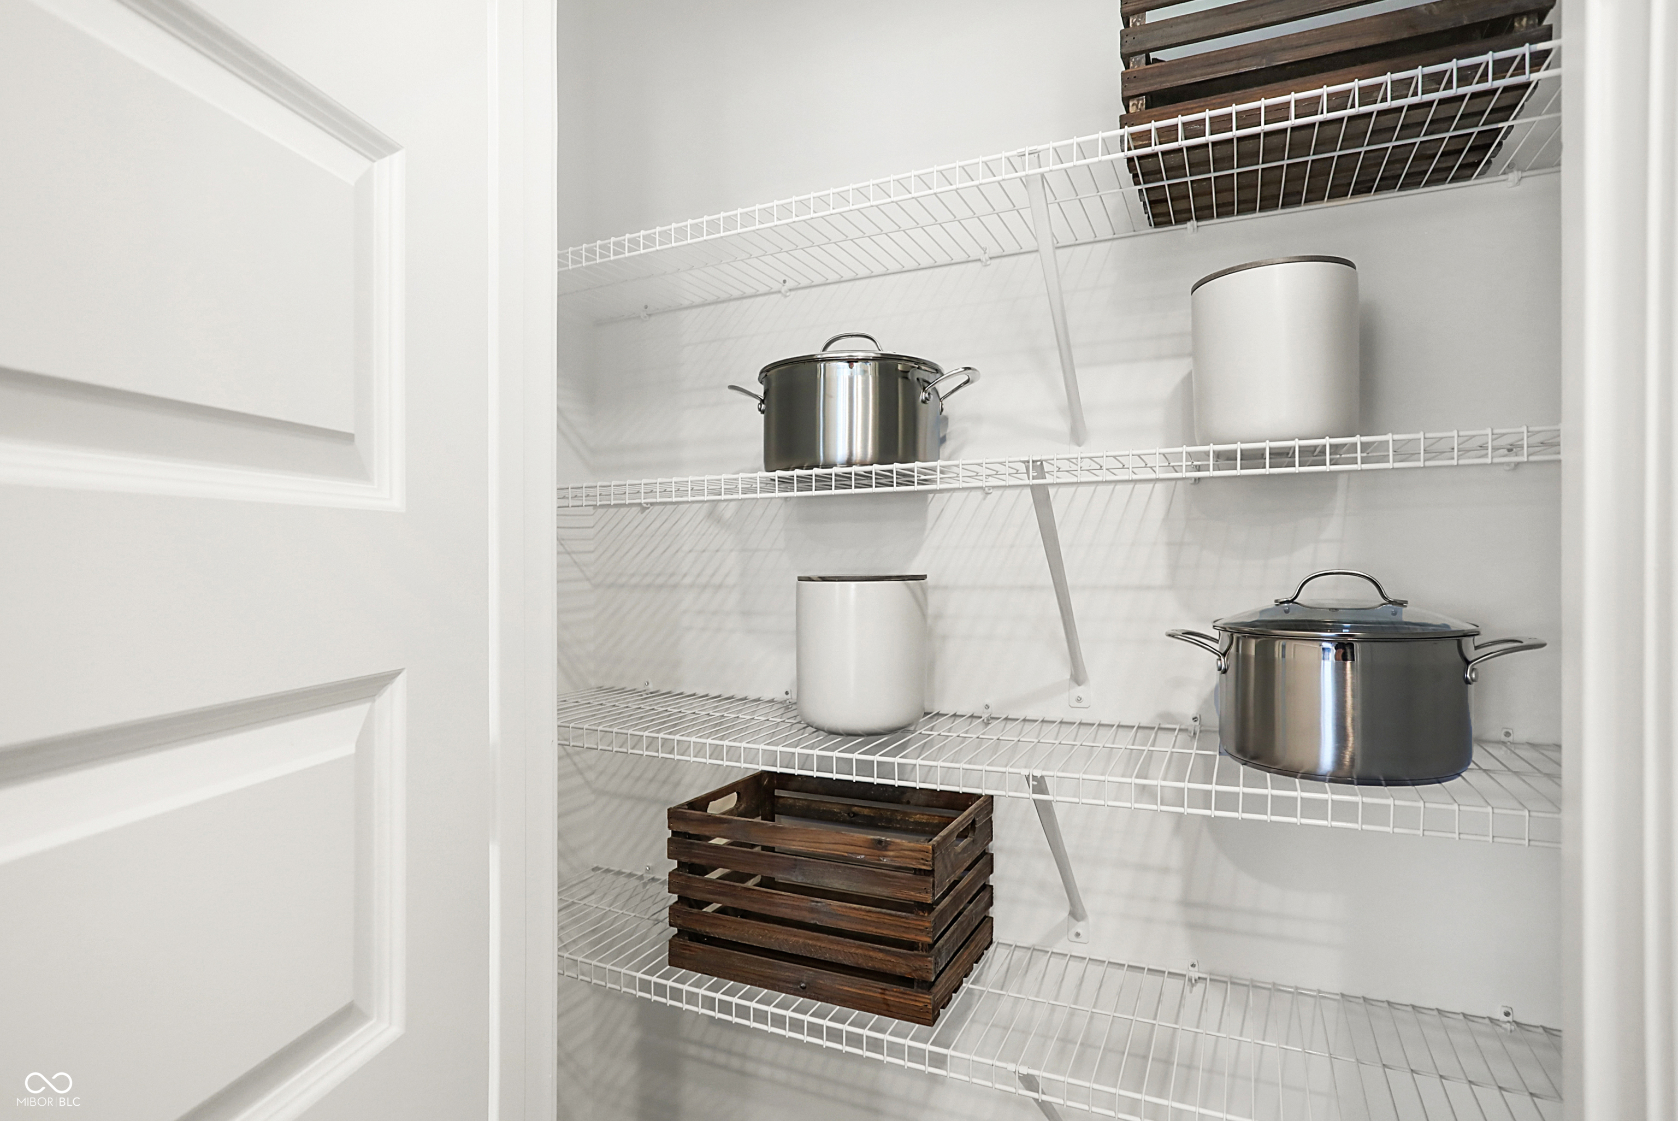
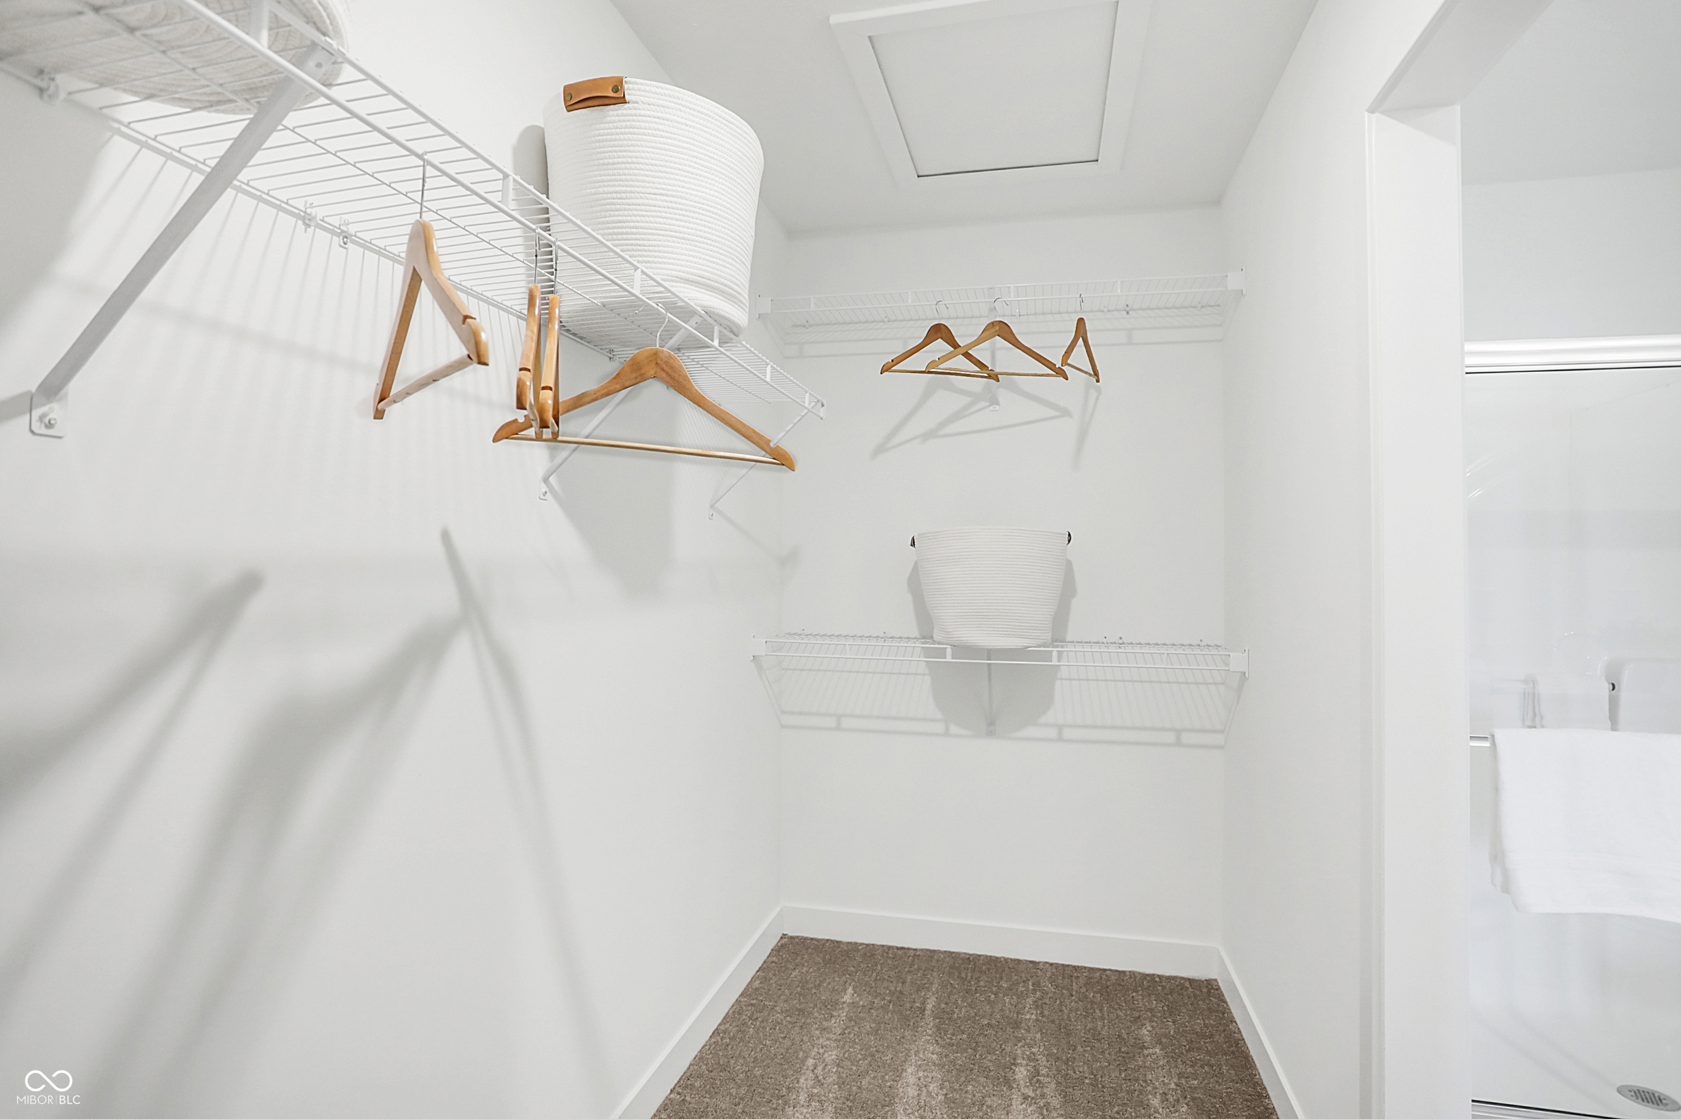
  • other interior Features Attic Access, Kitchen Island, Entrance Foyer, Pantry, Smart Thermostat, Walk-In Closet(s)

Area & Lot

  • Status Sold
  • Date Sold May 29, 2026
  • Living Area1,530 Sq.Ft.
  • Total Area1,530 Sq.Ft.
  • Lot Area5,954 Sq.Ft.
  • MLS® ID22097198
  • TypeResidential
  • YEAR BUILT2026
  • Architecture StylesTraditional
  • Elementary SchoolFortville Elementary School
  • Middle SchoolMt Vernon Middle School
  • High SchoolMt Vernon High School
  • School DistrictMt Vernon Community School Corp

Exterior

  • STORIES1
  • Garage Space2.0
  • water SourcePublic
  • parkingAttached, Concrete, Garage Door Opener
  • HEAT TYPENatural Gas, High Efficiency (90 AFUE )
  • AIR CONDITIONINGCentral Air
  • SubstructureSlab
  • HOA AmenitiesPark, Playground, Picnic Area
  • other exterior FeaturesSmart Lock(s)

Financial

  • Sales Price$272,500
  • HOA $438/yr
View Virtual Tour

Work With Us

Whether you're buying your first home, searching for a historic property, investing in your next project, or preparing to sell, our team is here to guide you every step of the way. We combine market expertise, strategic insight, and a passion for exceptional homes to deliver a personalized experience tailored to your goals. From the first consultation to the closing table, we're committed to helping you move forward with confidence.

Follow Me on Instagram