Leave a Message

Thank you for your message. We will be in touch with you shortly.

1234 Ironwood Drive
1234 Ironwood Drive
1234 Ironwood Drive
1234 Ironwood Drive
1234 Ironwood Drive
1234 Ironwood Drive
1234 Ironwood Drive
1234 Ironwood Drive
1234 Ironwood Drive
1234 Ironwood Drive
1234 Ironwood Drive
1234 Ironwood Drive
1234 Ironwood Drive
1234 Ironwood Drive
1234 Ironwood Drive
1234 Ironwood Drive
1234 Ironwood Drive
1234 Ironwood Drive
1234 Ironwood Drive
1234 Ironwood Drive
1234 Ironwood Drive
1234 Ironwood Drive
1234 Ironwood Drive
1234 Ironwood Drive
1234 Ironwood Drive
1234 Ironwood Drive
1234 Ironwood Drive
1234 Ironwood Drive
1234 Ironwood Drive
1234 Ironwood Drive
1234 Ironwood Drive
1234 Ironwood Drive
1234 Ironwood Drive
1234 Ironwood Drive
1234 Ironwood Drive
1234 Ironwood Drive
1234 Ironwood Drive
1234 Ironwood Drive
1234 Ironwood Drive
1234 Ironwood Drive
1234 Ironwood Drive
1234 Ironwood Drive
1234 Ironwood Drive
1234 Ironwood Drive
1234 Ironwood Drive
1234 Ironwood Drive
1234 Ironwood Drive
1234 Ironwood Drive
1234 Ironwood Drive
1234 Ironwood Drive
1234 Ironwood Drive
1234 Ironwood Drive
1234 Ironwood Drive
SEE ALL PHOTOS
1234 Ironwood Drive
1234 Ironwood Drive
1234 Ironwood Drive
1234 Ironwood Drive
1234 Ironwood Drive
1234 Ironwood Drive
1234 Ironwood Drive
1234 Ironwood Drive
1234 Ironwood Drive
1234 Ironwood Drive
1234 Ironwood Drive
1234 Ironwood Drive
1234 Ironwood Drive
1234 Ironwood Drive
1234 Ironwood Drive
1234 Ironwood Drive
1234 Ironwood Drive
1234 Ironwood Drive
1234 Ironwood Drive
1234 Ironwood Drive
1234 Ironwood Drive
1234 Ironwood Drive
1234 Ironwood Drive
1234 Ironwood Drive
1234 Ironwood Drive
1234 Ironwood Drive
1234 Ironwood Drive
1234 Ironwood Drive
1234 Ironwood Drive
1234 Ironwood Drive
1234 Ironwood Drive
1234 Ironwood Drive
1234 Ironwood Drive
1234 Ironwood Drive
1234 Ironwood Drive
1234 Ironwood Drive
1234 Ironwood Drive
1234 Ironwood Drive
1234 Ironwood Drive
1234 Ironwood Drive
1234 Ironwood Drive
1234 Ironwood Drive
1234 Ironwood Drive
1234 Ironwood Drive
1234 Ironwood Drive
1234 Ironwood Drive
1234 Ironwood Drive
1234 Ironwood Drive
1234 Ironwood Drive
1234 Ironwood Drive
1234 Ironwood Drive
1234 Ironwood Drive
1234 Ironwood Drive
Courtesy of Weichert REALTORS® Cooper Group Indy, Nathan Pfahler Listing Contact:  
Sold

1234 Ironwood Drive

1234 Ironwood Drive, Mooresville, IN 46158

$490,000
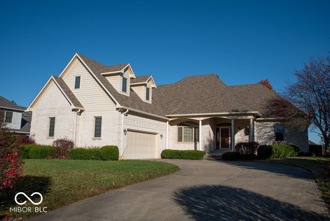
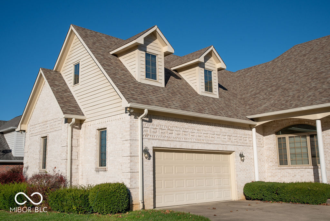
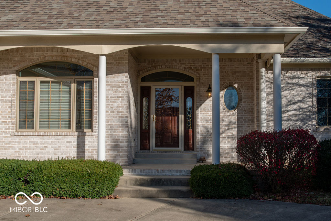
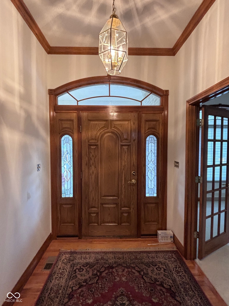
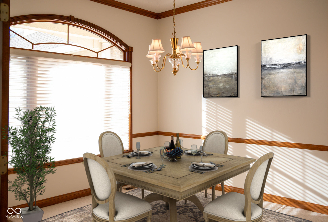
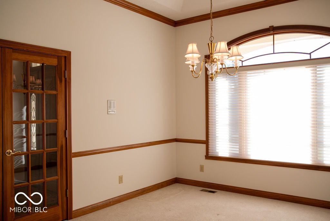
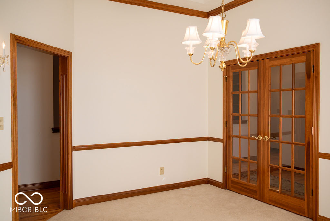
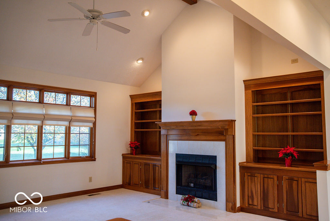
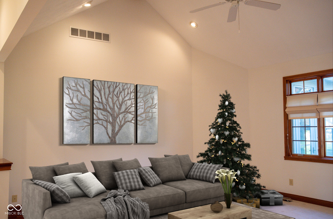
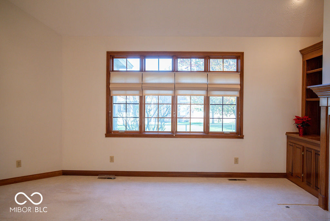
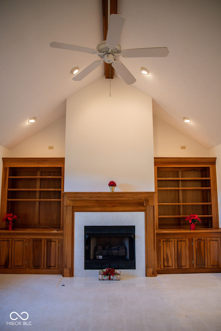
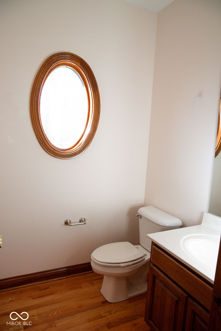
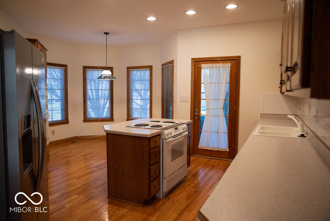
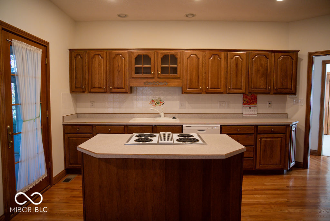
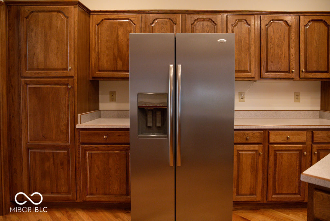
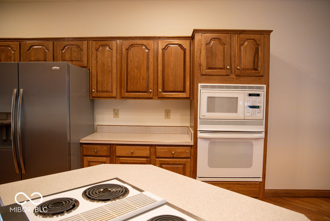
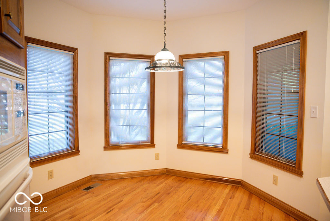
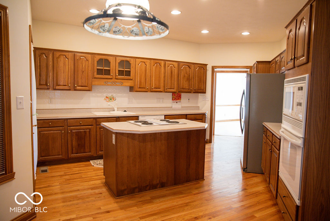
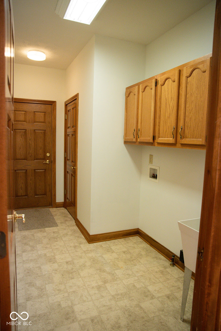
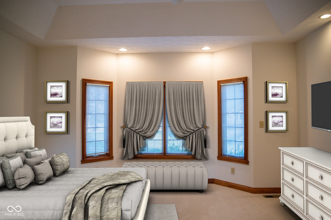
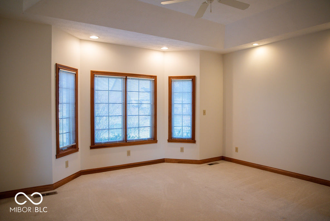
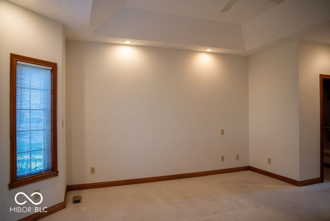
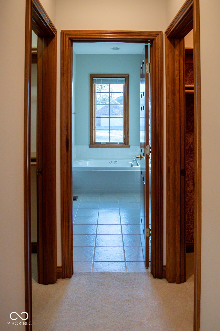
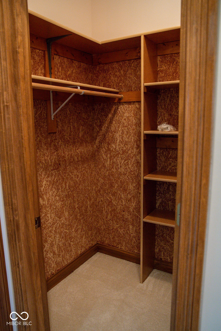
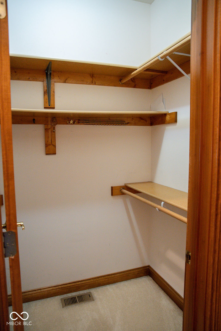
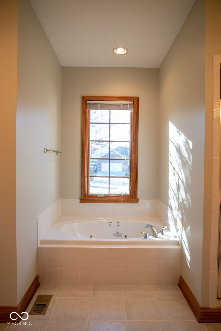
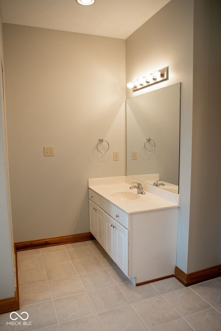
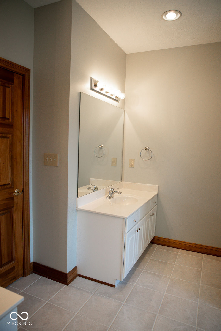
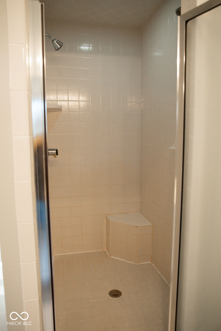
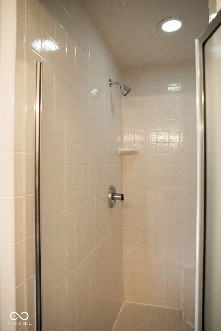
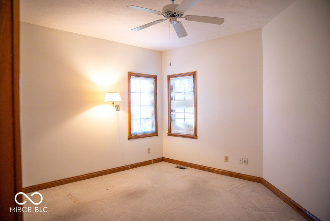
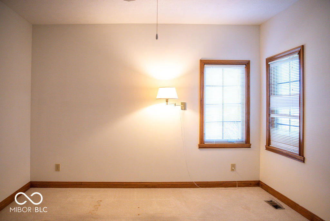
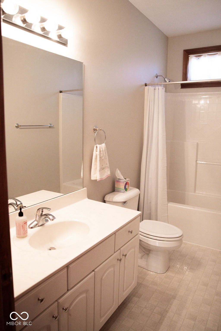
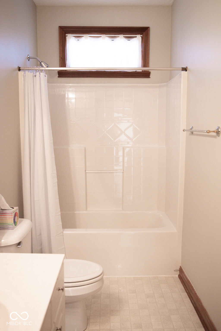
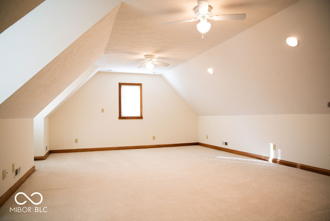
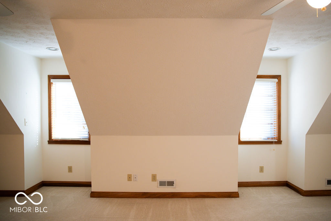
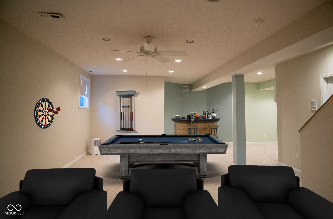
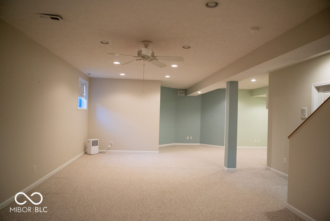
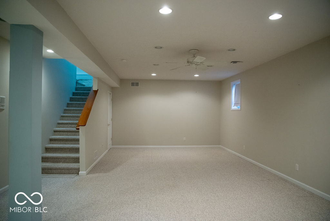
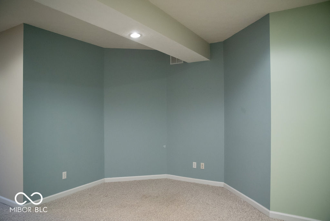
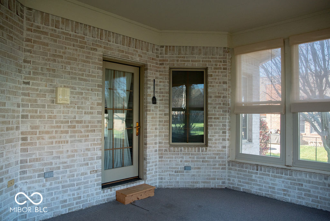
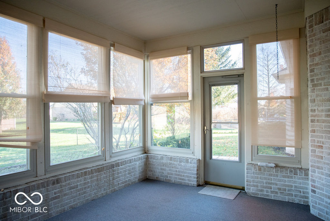
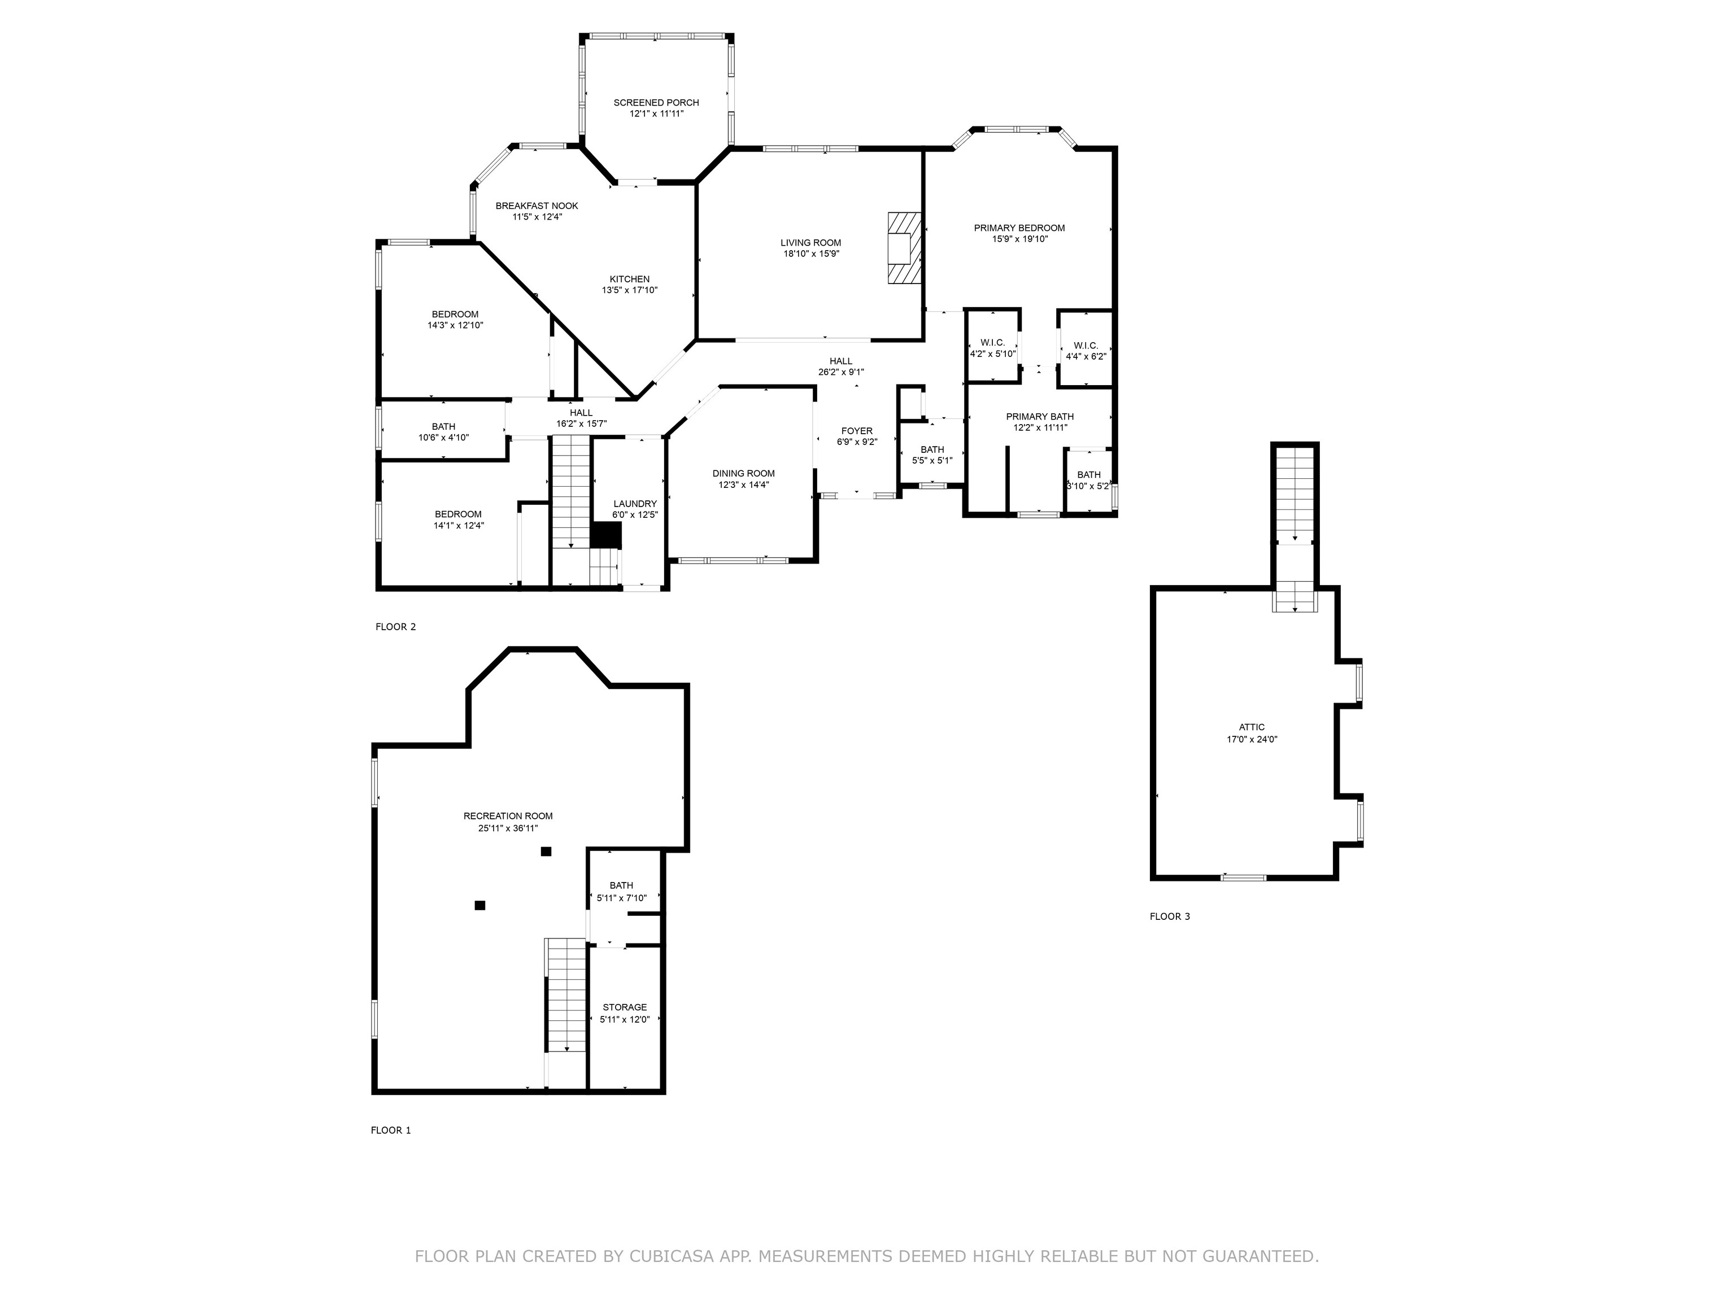
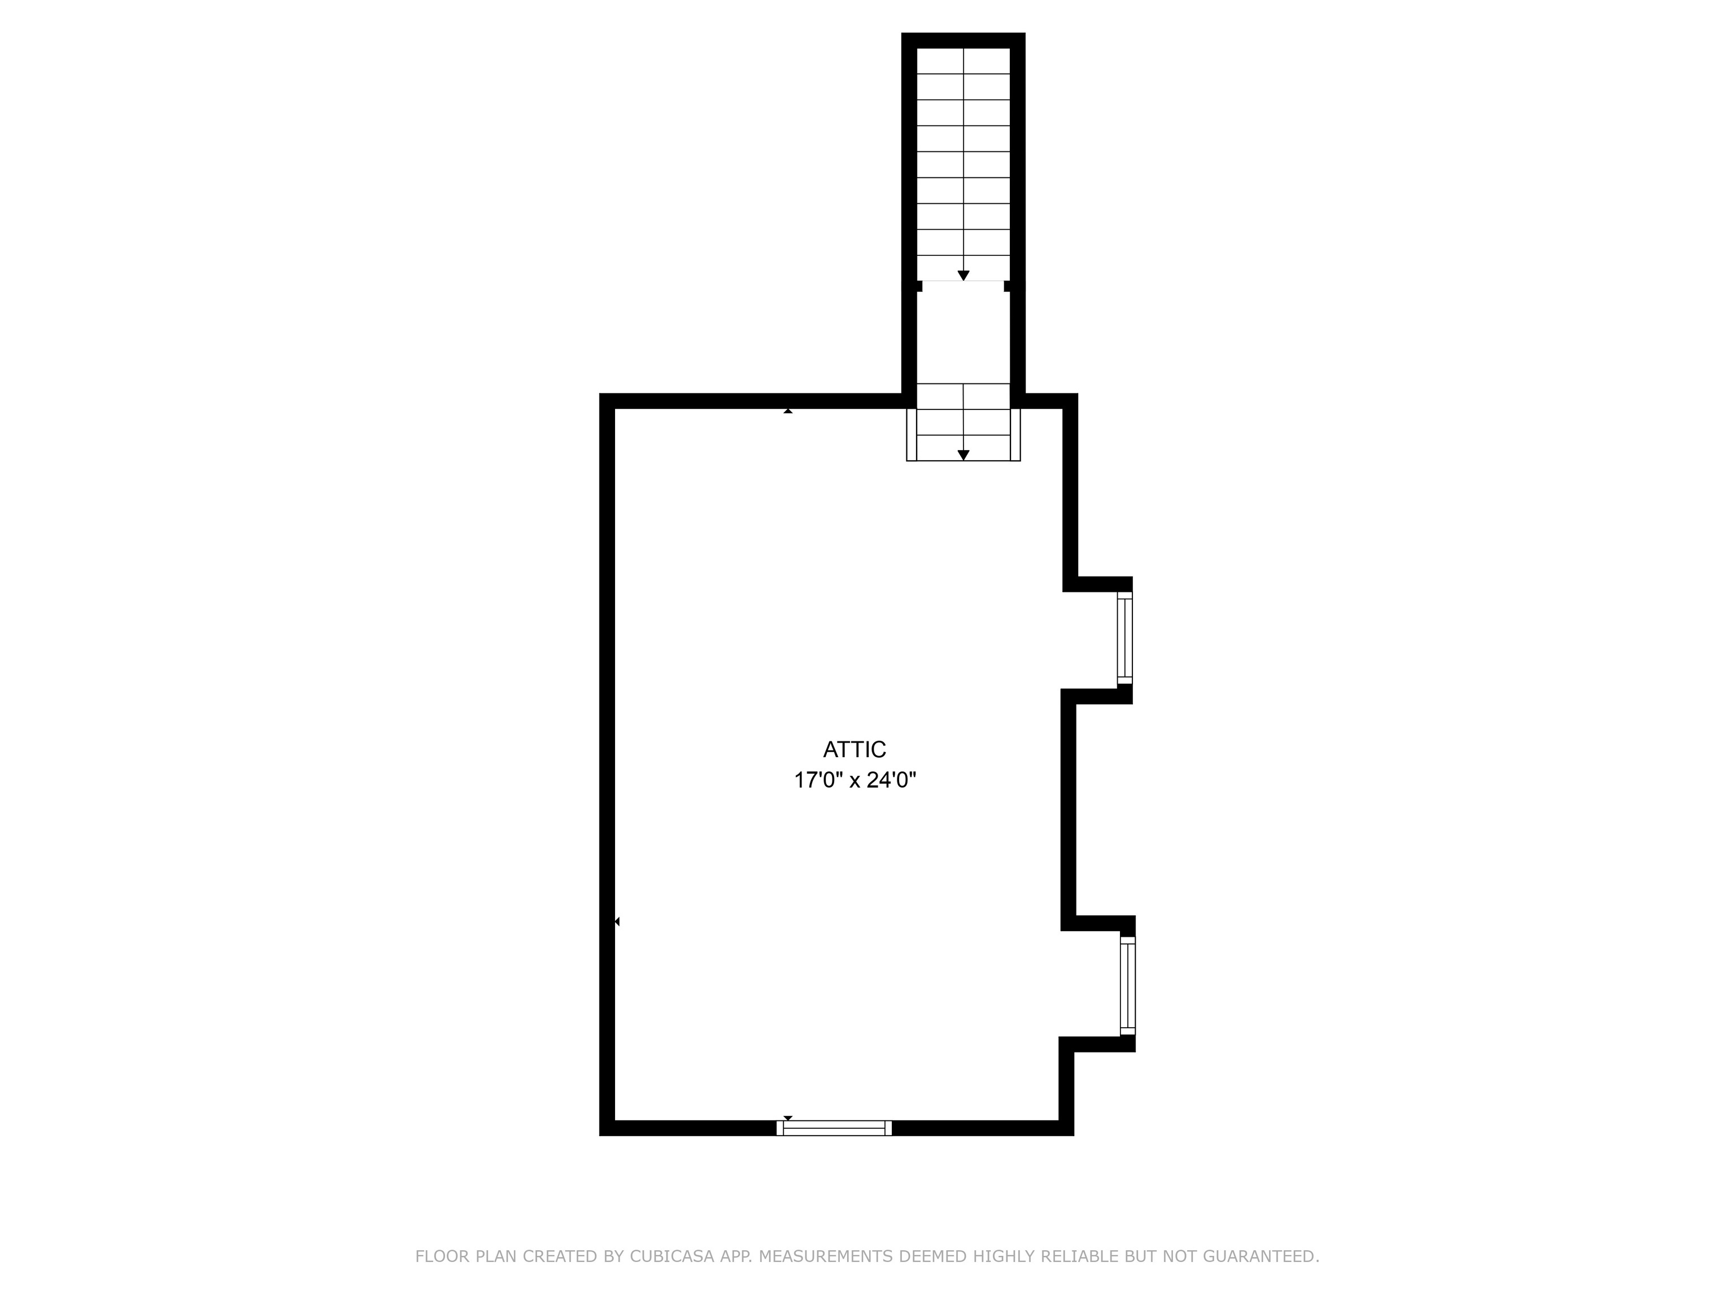
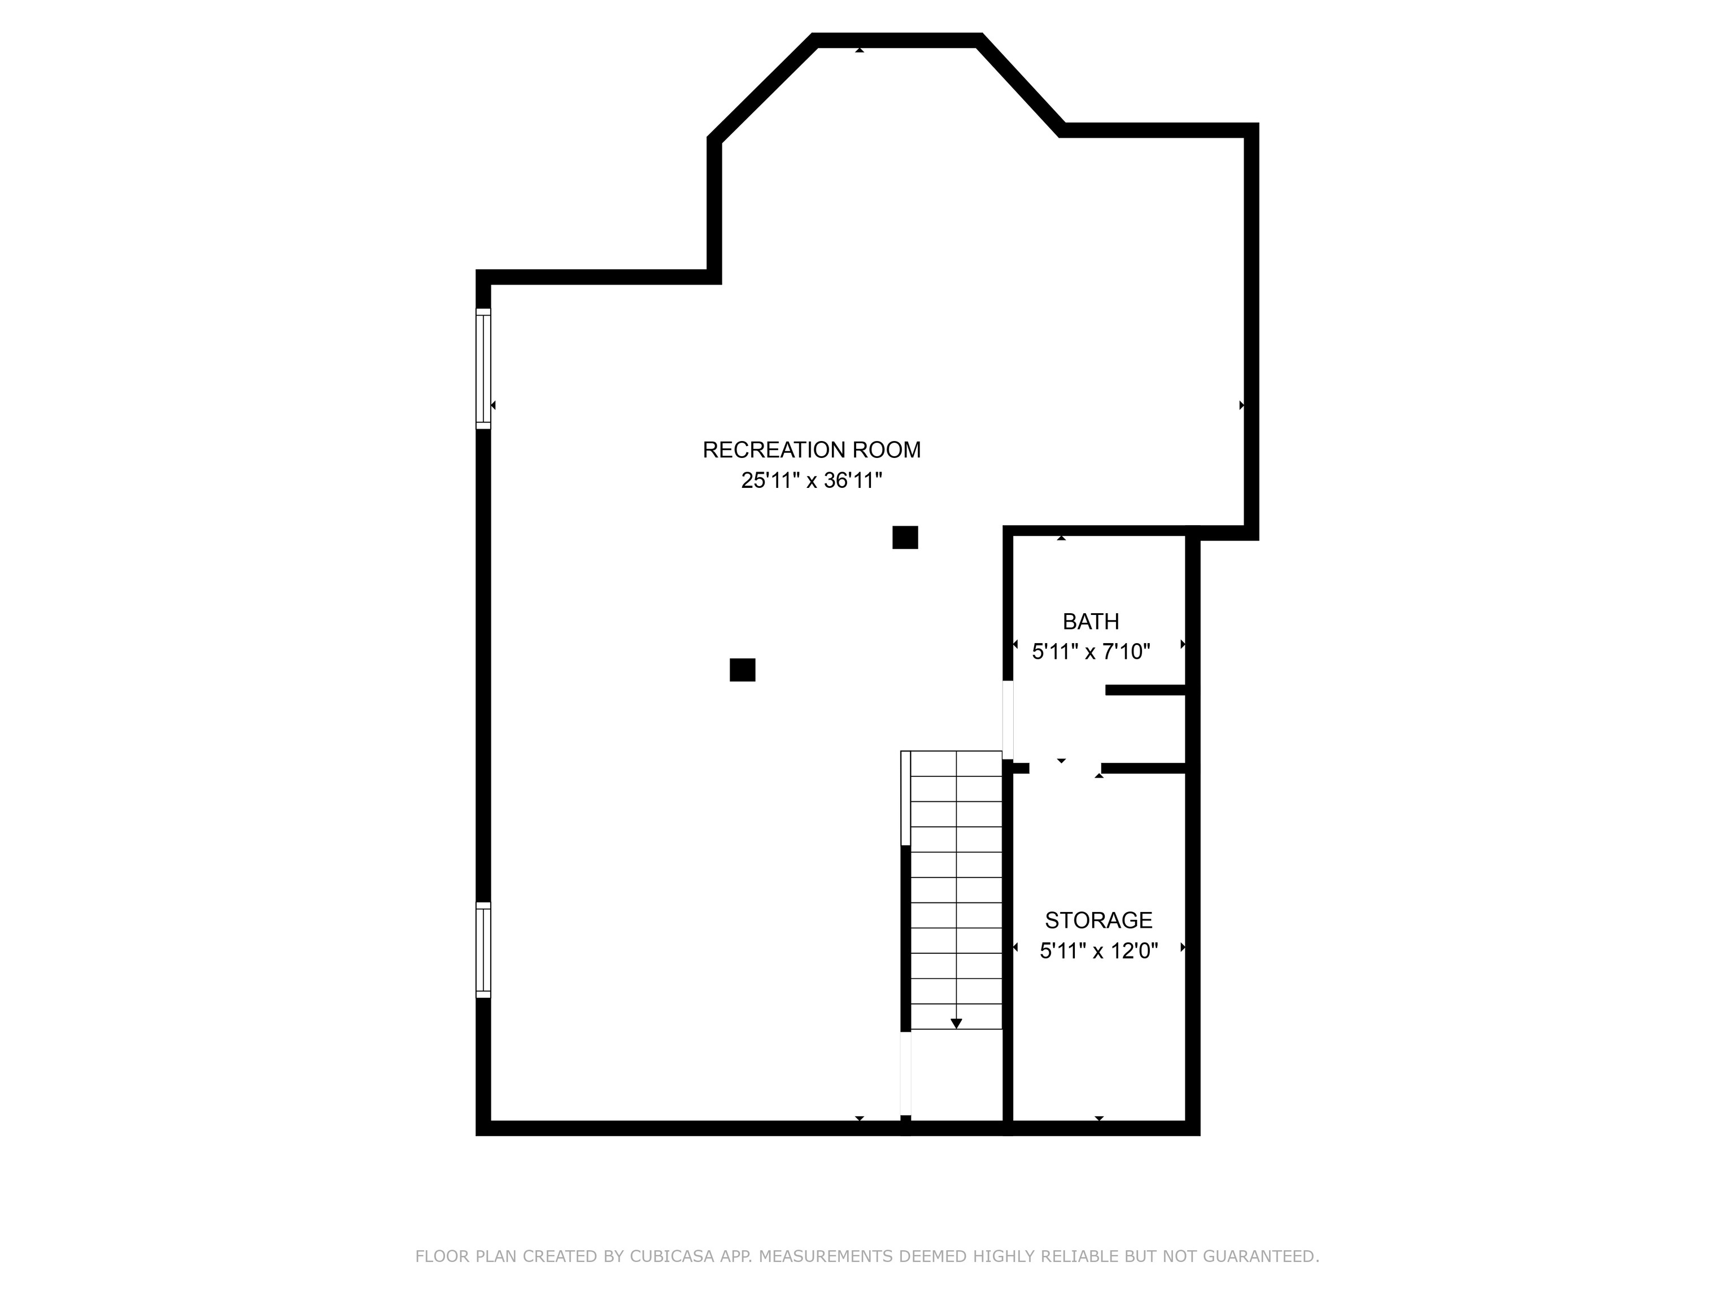
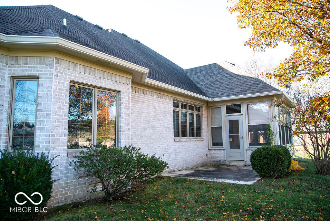
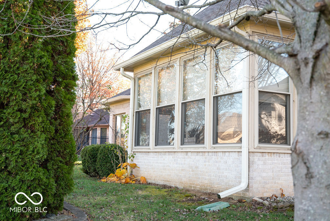
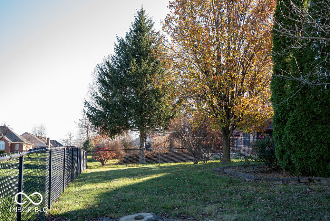
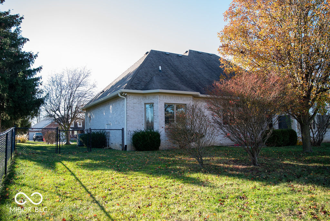
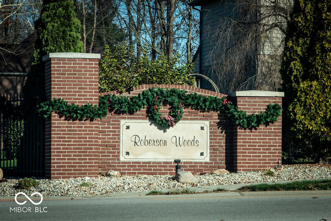
HONEY STOP THE CAR!!! This CUSTOM BRICK RANCH on a basement is ready for you! Lovingly maintained by original owners! This place shines with 3 bedrooms, 2.5 baths on the main level, a large upper level bonus room over the garage (FROG) AND a finished basement! Large greatroom features vaulted ceilings, fireplace and bookshelves. Kitchen has great breakfast nook area and plenty of cabinets and counterspace! "Formal" dining room could also be repurposed as an office or den. Basement is finished off as one large room with a 3/4 bathroom and storage/mechanical room separate. There are washer/dryer connections in the basement AS WELL AS a large main level laundry. Gorgeous master suite with 2 walk-in closets and spa-like bath! Main level also features a large sunporch to enjoy no matter what the weather is outside! Backyard is fenced in and includes numerous trees and shrubs! Garage is HUGE, 2 car door, but 3 cars could easily fit in the 680 sq ft! All of this in the established neighborhood of Roberson Woods in Mooresville! Recent price adjustment to $495k AND the seller is willing to provide up to 4% of the accepted offer price towards ANY and all buyer closing costs concessions.

3
beds

4
baths

3,430 Sq.Ft. LIVING AREA

0.34 Acres lot

Nathan Pfahler

Nathan Pfahler

Features & Amenities

Interior

  • total bedrooms3
  • Total bathrooms4
  • full bathrooms3
  • half bathroom1
  • Laundry room Connections All, Main Level, In Basement
  • Fireplace Insert, Great Room
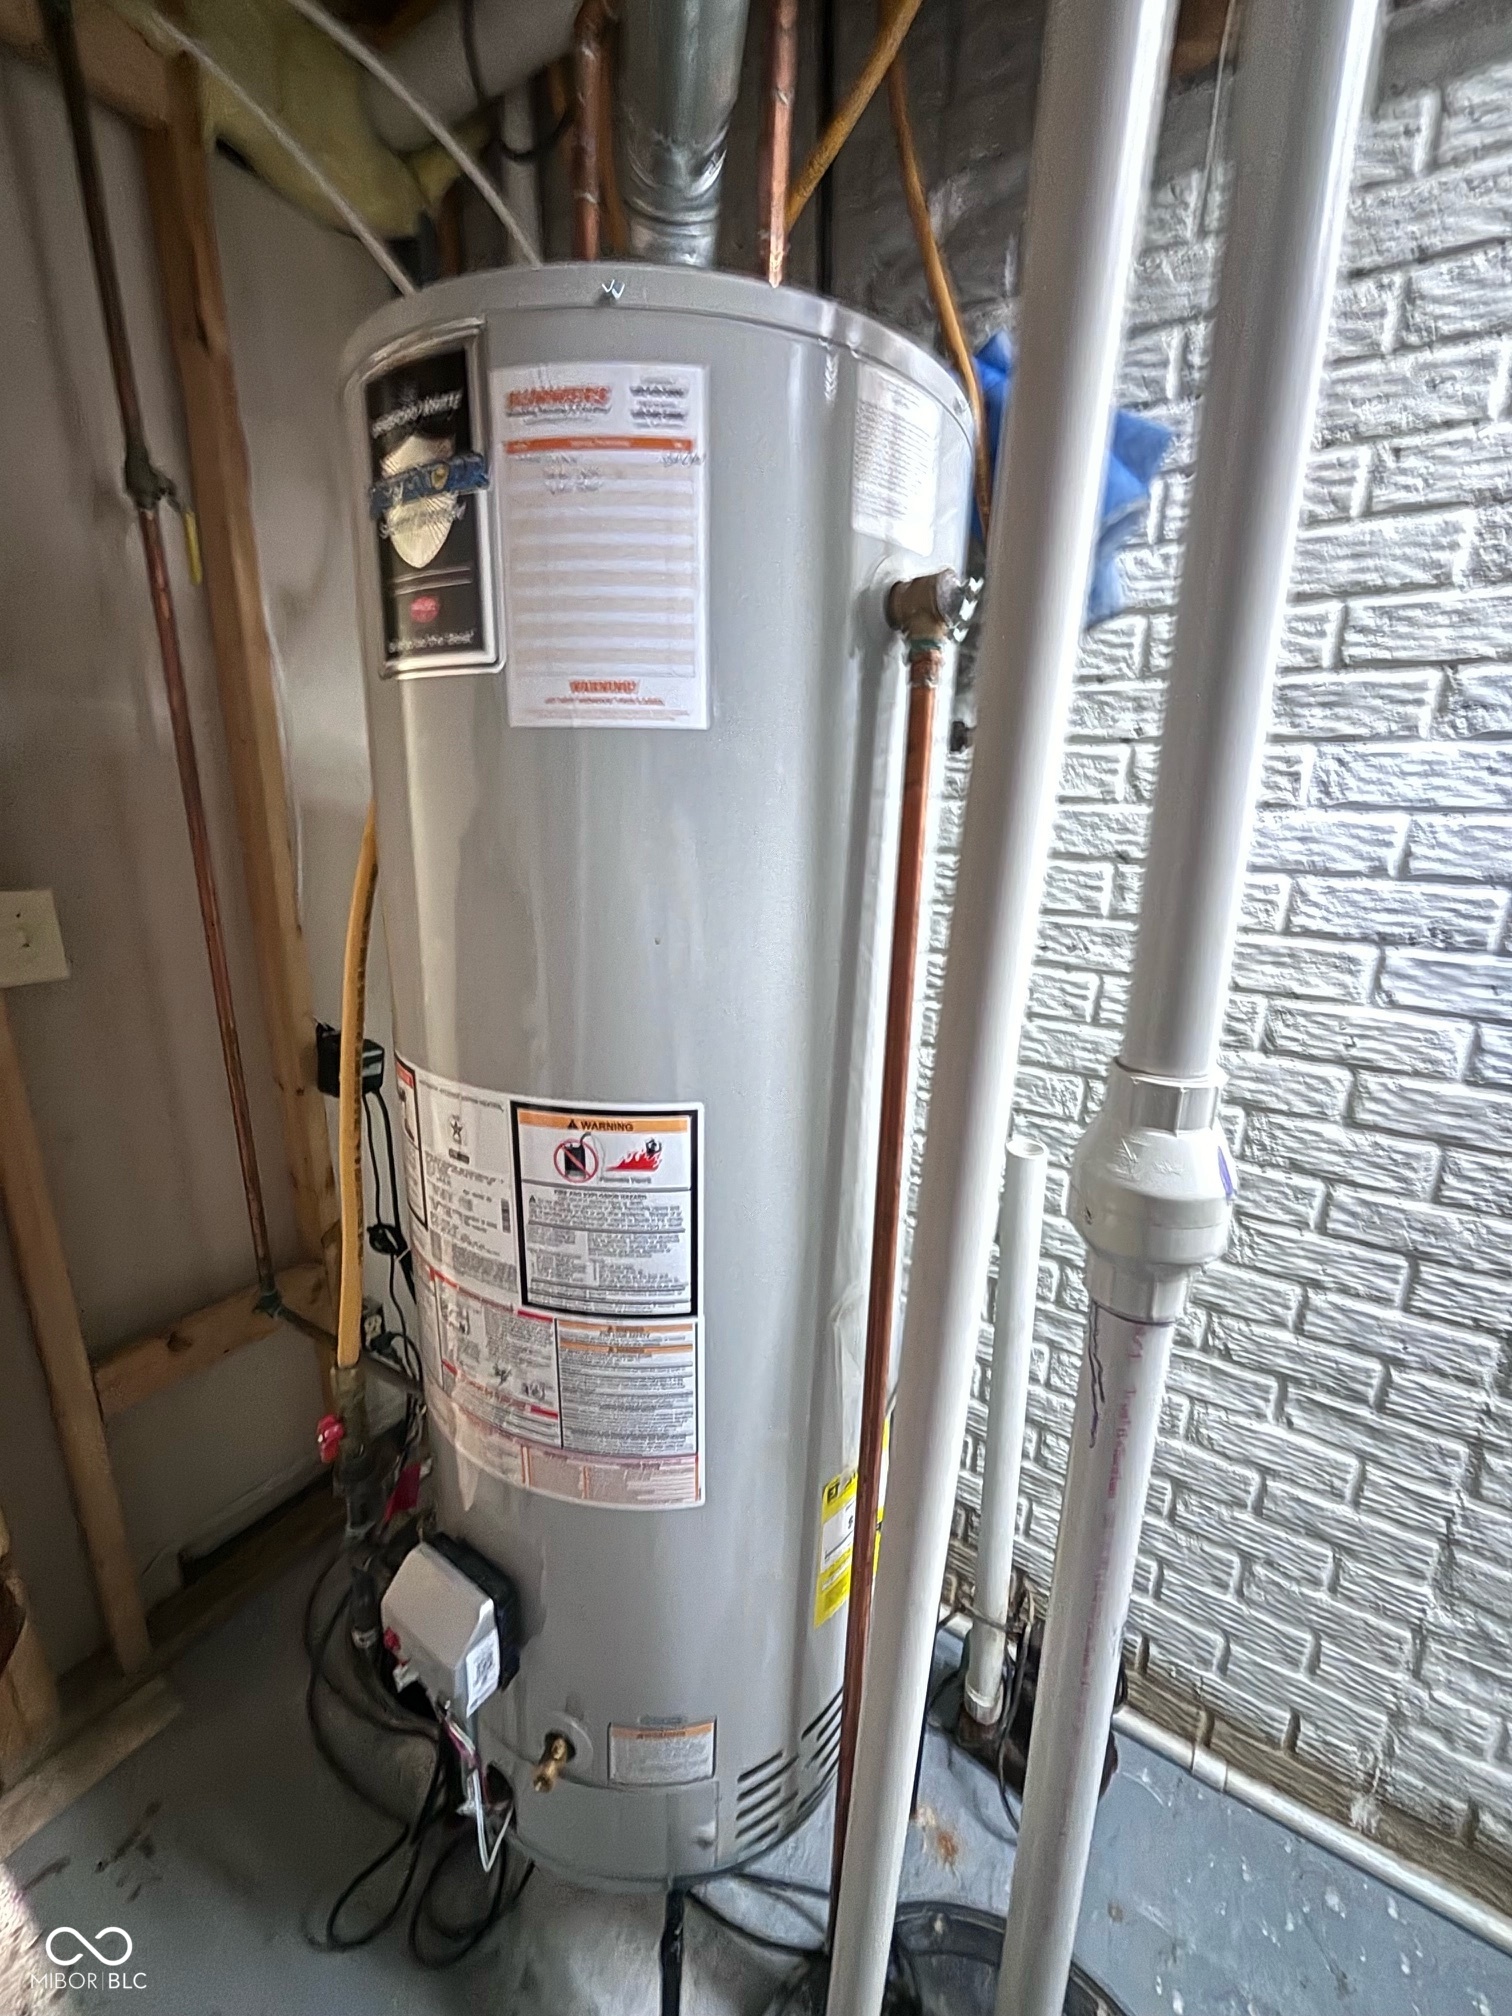
  • APPLIANCES Dishwasher, Down Draft, Disposal, Microwave, Oven, Electric Oven, Refrigerator, Water Heater, Water Softener Owned
  • other interior Features Built-in Features, Vaulted Ceiling(s), Kitchen Island, Entrance Foyer, Hardwood Floors, Eat-in Kitchen, Wood Work Stained

Area & Lot

  • Status Sold
  • Date Sold April 9, 2025
  • Living Area3,430 Sq.Ft.
  • Total Area3,430 Sq.Ft.
  • Lot Area0.34 Acres
  • MLS® ID22010538
  • TypeResidential
  • YEAR BUILT2000
  • Architecture StylesRanch
  • Middle SchoolPaul Hadley Middle School
  • High SchoolMooresville High School
  • School DistrictMooresville Con School Corp

Exterior

  • STORIES2
  • Garage Space3.0
  • water SourcePublic
  • utilitiesElectricity Connected, Sep Gas Meter
  • parkingAttached
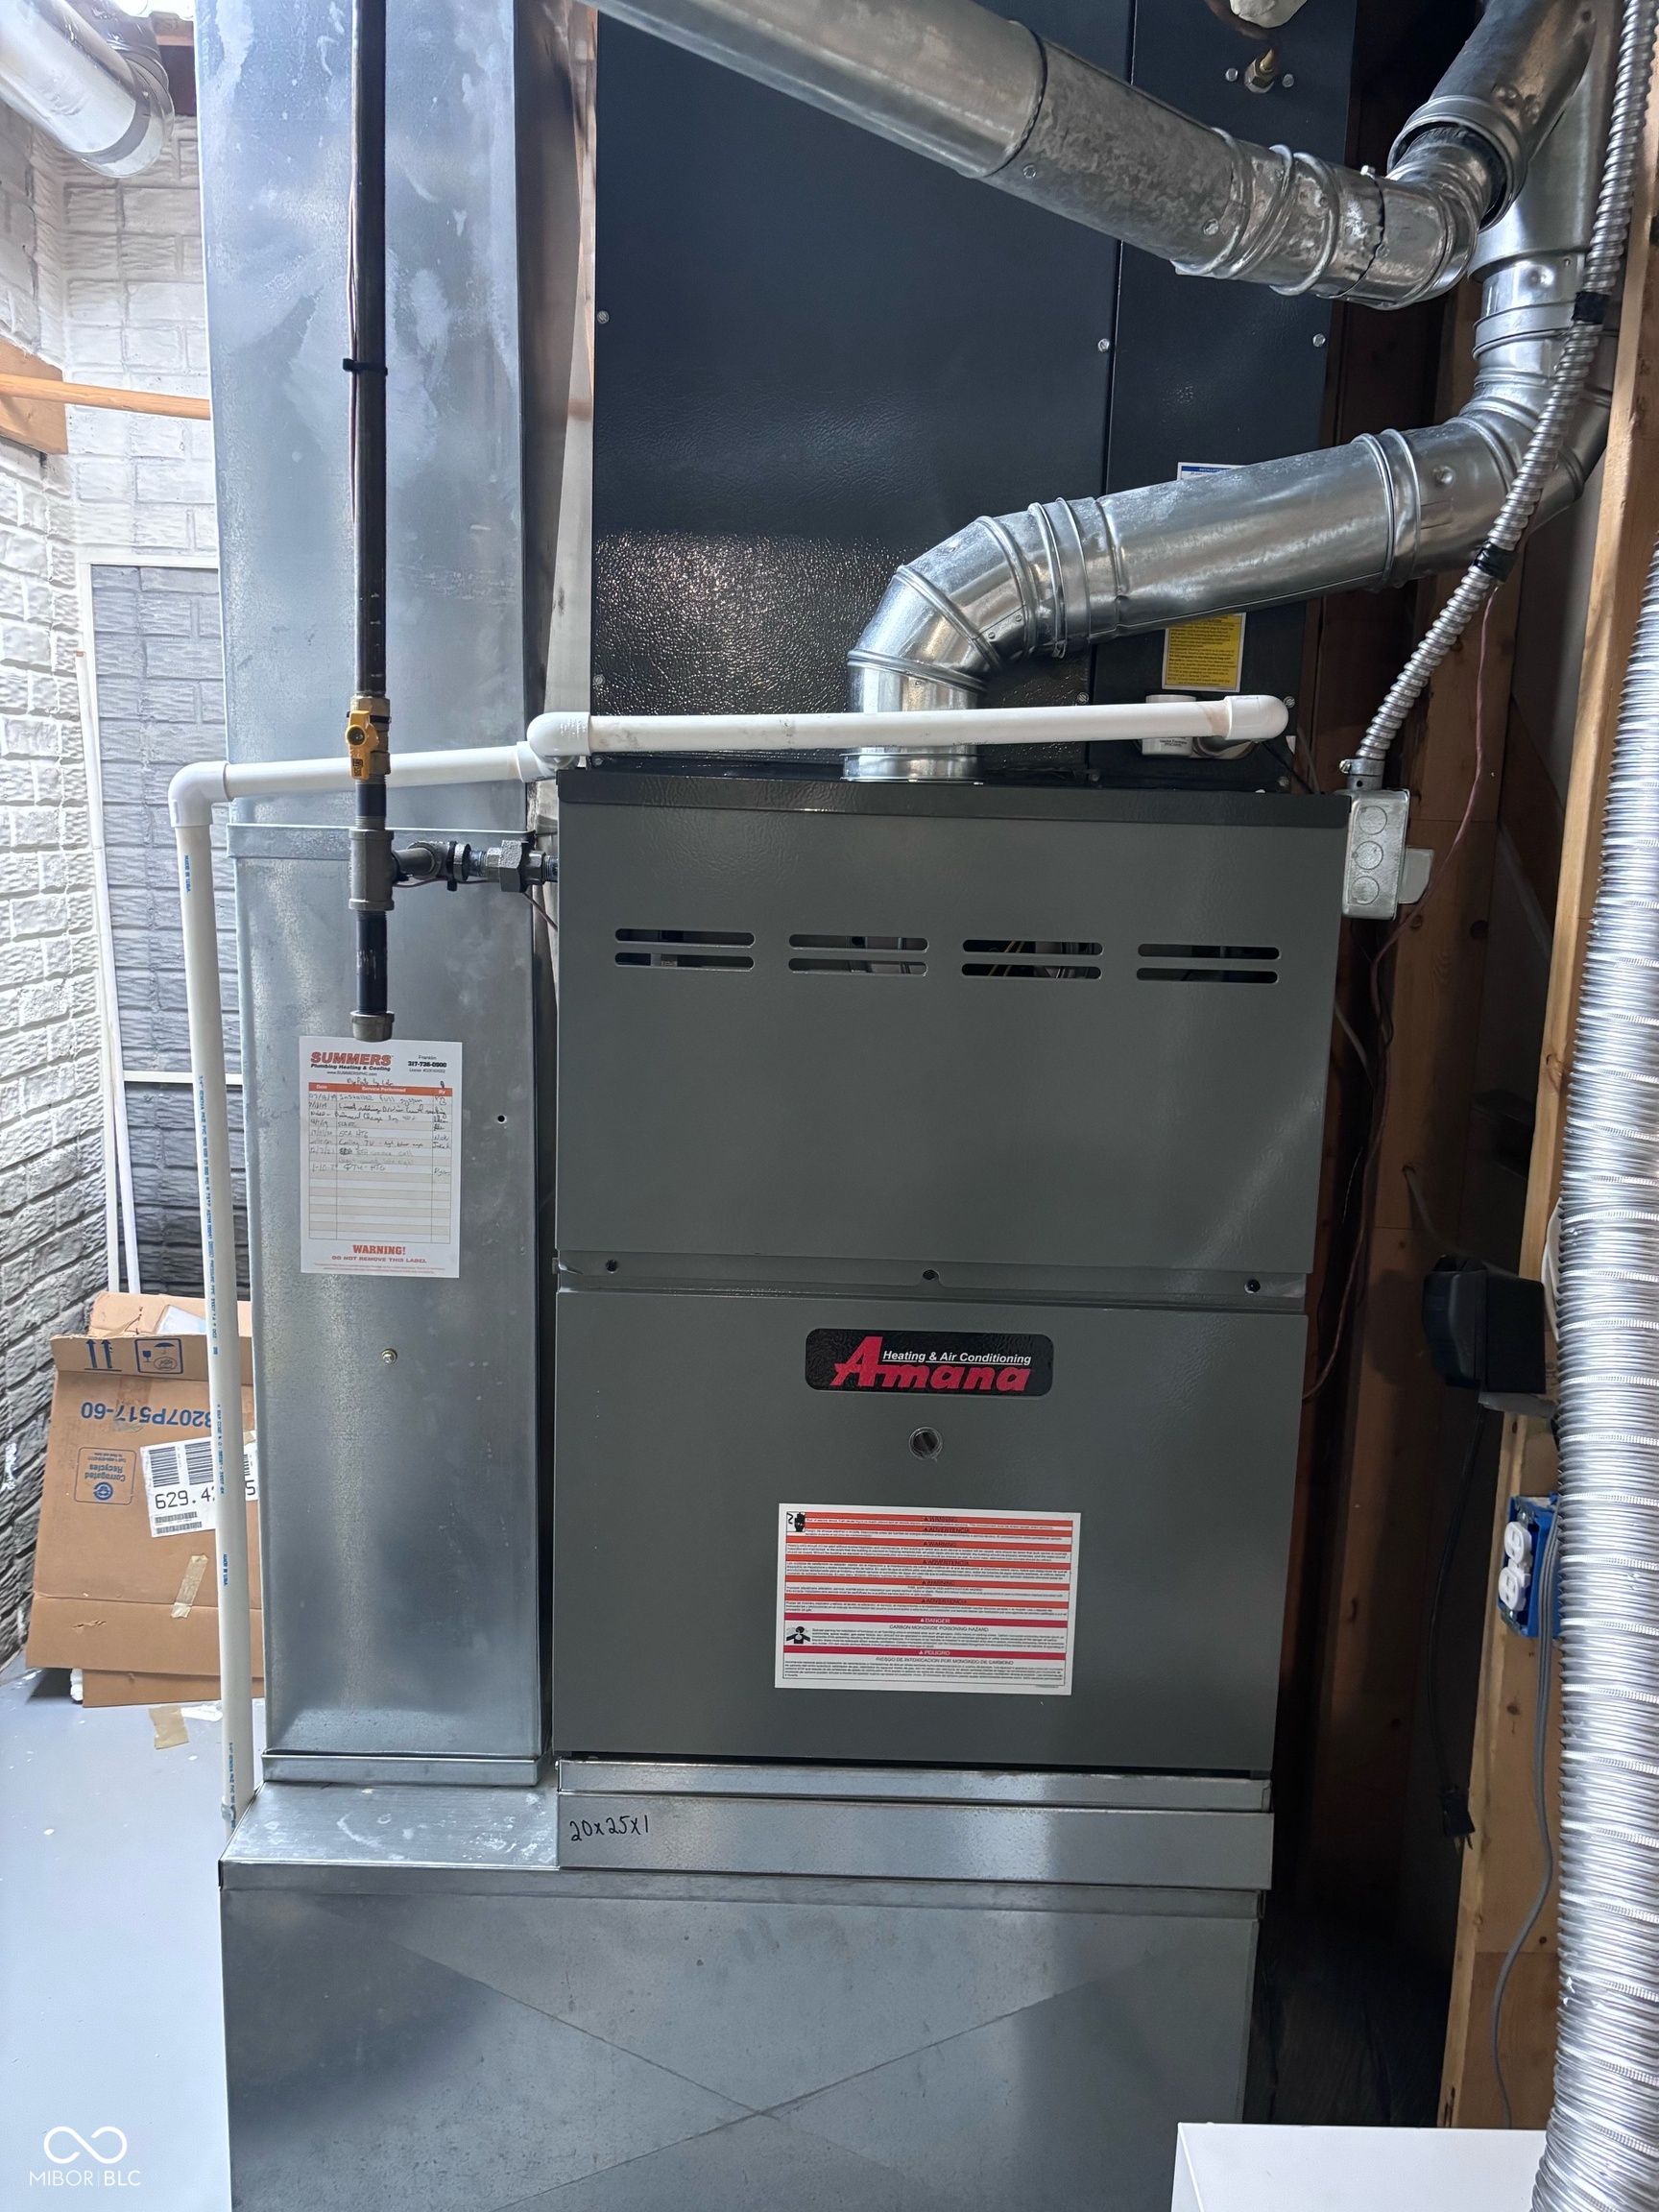
  • HEAT TYPEForced Air, High Efficiency (90 AFUE )
  • AIR CONDITIONINGCentral Air
  • SubstructureConcrete Perimeter

Financial

  • Sales Price$490,000
  • HOA $75/yr

Work With Us

Whether you're buying your first home, searching for a historic property, investing in your next project, or preparing to sell, our team is here to guide you every step of the way. We combine market expertise, strategic insight, and a passion for exceptional homes to deliver a personalized experience tailored to your goals. From the first consultation to the closing table, we're committed to helping you move forward with confidence.

Follow Me on Instagram