
Leave a Message

Thank you for your message. We will be in touch with you shortly.

106 Berkley
106 Berkley
106 Berkley
106 Berkley
106 Berkley
106 Berkley
106 Berkley
106 Berkley
106 Berkley
106 Berkley
106 Berkley
106 Berkley
106 Berkley
106 Berkley
106 Berkley
106 Berkley
106 Berkley
106 Berkley
106 Berkley
106 Berkley
106 Berkley
106 Berkley
106 Berkley
106 Berkley
106 Berkley
106 Berkley
106 Berkley
106 Berkley
106 Berkley
106 Berkley
SEE ALL PHOTOS
106 Berkley
106 Berkley
106 Berkley
106 Berkley
106 Berkley
106 Berkley
106 Berkley
106 Berkley
106 Berkley
106 Berkley
106 Berkley
106 Berkley
106 Berkley
106 Berkley
106 Berkley
106 Berkley
106 Berkley
106 Berkley
106 Berkley
106 Berkley
106 Berkley
106 Berkley
106 Berkley
106 Berkley
106 Berkley
106 Berkley
106 Berkley
106 Berkley
106 Berkley
106 Berkley
Courtesy of Weichert REALTORS® Cooper Group Indy, Nathan Pfahler Listing Contact:  
Sold

106 Berkley

106 Berkley, Terre Haute, IN 47803

$440,000
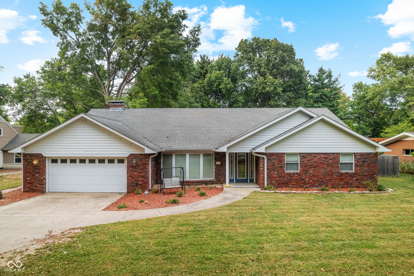
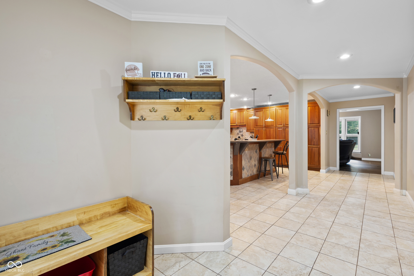
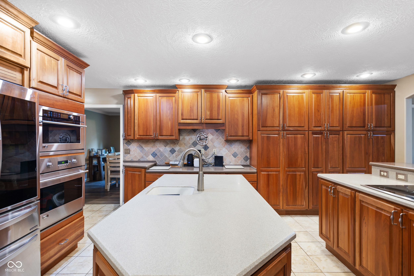
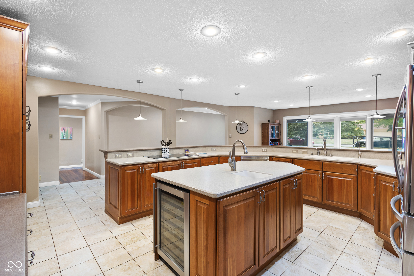
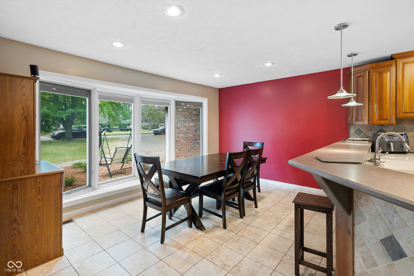
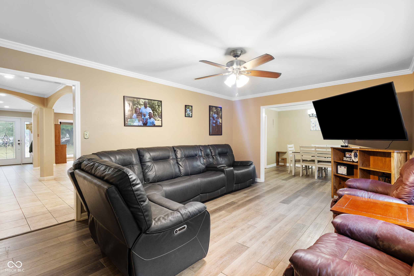
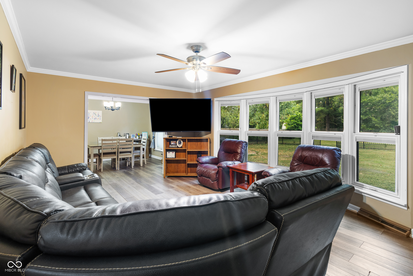
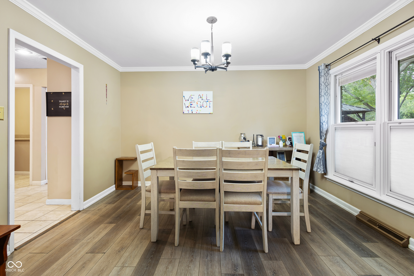
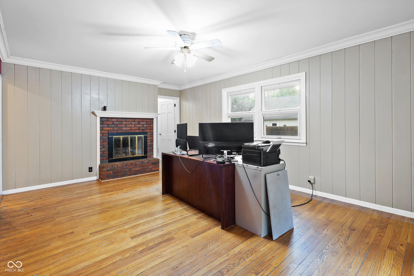
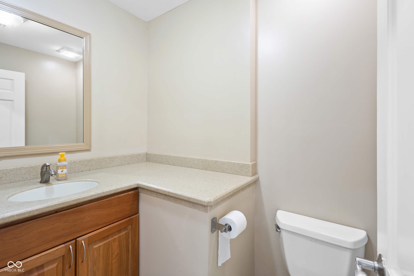
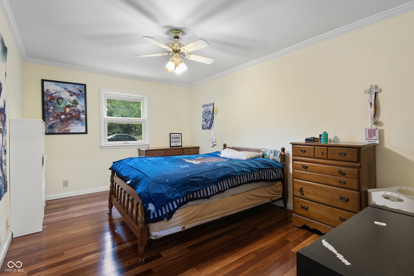
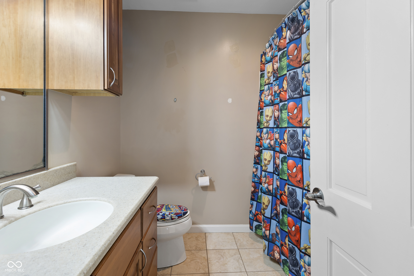
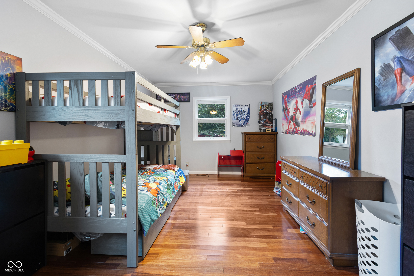
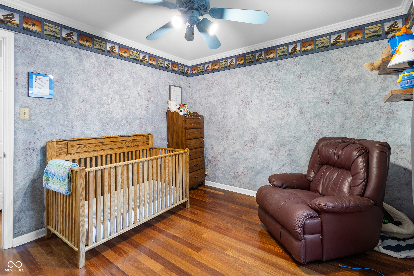
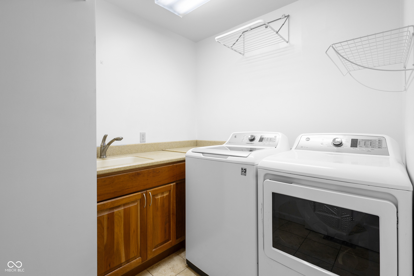
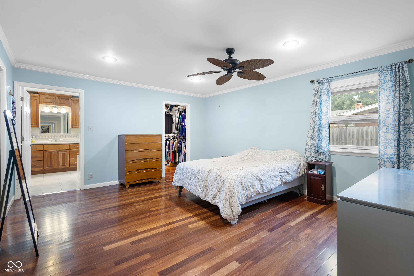
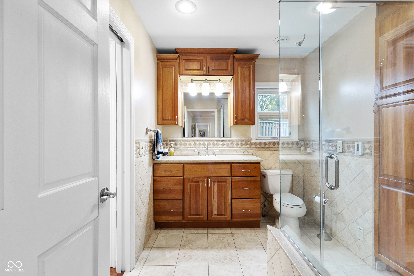
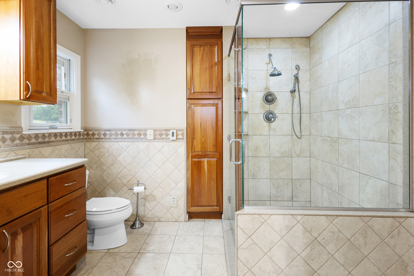
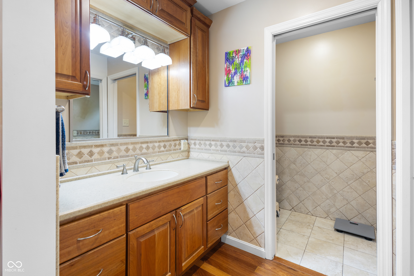
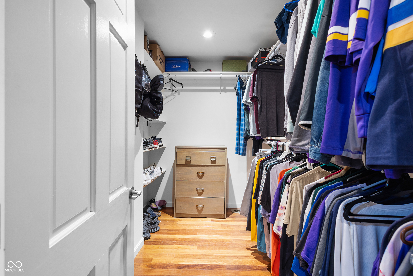
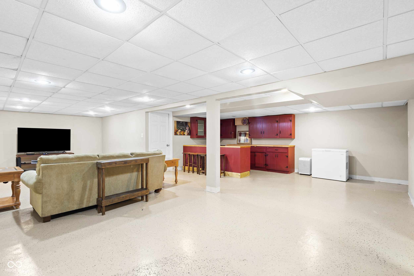
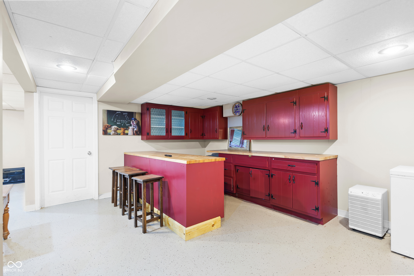
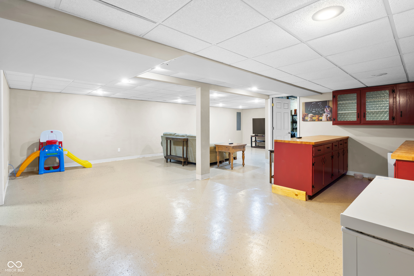
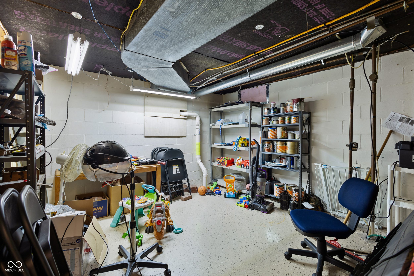
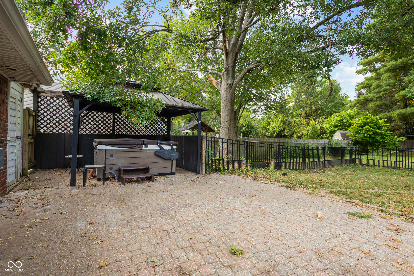
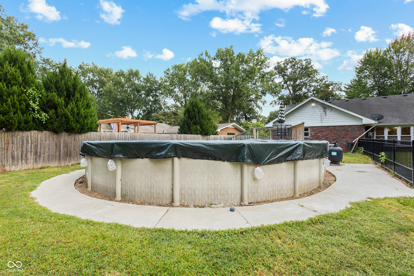
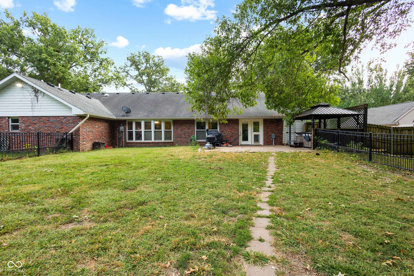
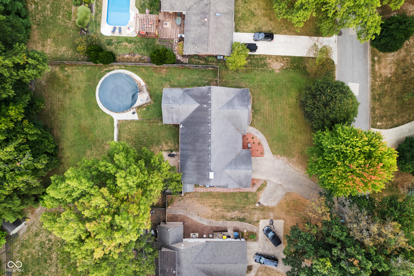
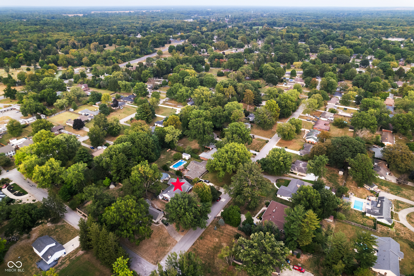
HONEY STOP THE CAR! THIS 4 bed/2full/2 half bath home is worth a double look- but look fast before someone else makes it THEIR home! LARGE SPRAWLING BRICK RANCH on a partial basement with all the upgrades! GORGEOUS Chef-friendly kitchen with ALL the cabinets, countertop, seating area one could dream of! TONS of pantry space, large breakfast nook and separate dining room! Large living room and separate family room with fireplace (currently being used as an office). Primary Suite will make you feel as if you have died and gone to HEAVEN- 2 large walk-in closets and separate, yet attached, bathroom areas- that's right- separate water closets, separate vanities- and a BEAUTIFUL tiled shower. 3 additional main floor bedrooms and another 1.5 baths and laundry room complete this level. The basement is partially finished with a large rec room and bar area- plus additional storage area! HUGE yard, partially fenced. Large paver patio with covered HOT TUB area! Newer above ground pool with deck!

4
beds

4
baths

3,483 Sq.Ft. LIVING AREA

0.62 Acres lot

Nathan Pfahler

Nathan Pfahler

Features & Amenities

Interior

  • total bedrooms4
  • Total bathrooms4
  • full bathrooms2
  • half bathrooms2
  • Laundry room Laundry Room, Main Level
  • Fireplace Family Room
  • APPLIANCES Microwave, Dishwasher, Disposal, Refrigerator, Electric Oven, Range Hood, Washer, Dryer
  • other interior Features Walk-In Closet(s), Hardwood Floors, Paddle Fan

Area & Lot

  • Status Sold
  • Date Sold December 12, 2025
  • Living Area3,483 Sq.Ft.
  • Total Area3,939 Sq.Ft.
  • Lot Area0.62 Acres
  • MLS® ID22065111
  • TypeResidential
  • YEAR BUILT1968
  • Architecture StylesRanch
  • High SchoolTerre Haute North Vigo High School
  • School DistrictVigo County School Corp

Exterior

  • STORIES1
  • Garage Space2.0
  • water SourcePublic
  • utilitiesCable Available, Natural Gas Connected, Sewer Connected, Water Connected
  • PoolAbove Ground, Outdoor Pool
  • parkingAttached
  • HEAT TYPENatural Gas
  • AIR CONDITIONINGCentral Air
  • SubstructurePartial, Crawl Space

Financial

  • Sales Price$440,000

Work With Us

Whether you're buying your first home, searching for a historic property, investing in your next project, or preparing to sell, our team is here to guide you every step of the way. We combine market expertise, strategic insight, and a passion for exceptional homes to deliver a personalized experience tailored to your goals. From the first consultation to the closing table, we're committed to helping you move forward with confidence.

Follow Me on Instagram