Leave a Message

Thank you for your message. We will be in touch with you shortly.

10445 Wilson Road
10445 Wilson Road
10445 Wilson Road
10445 Wilson Road
10445 Wilson Road
10445 Wilson Road
10445 Wilson Road
10445 Wilson Road
10445 Wilson Road
10445 Wilson Road
10445 Wilson Road
10445 Wilson Road
10445 Wilson Road
10445 Wilson Road
10445 Wilson Road
10445 Wilson Road
10445 Wilson Road
10445 Wilson Road
10445 Wilson Road
10445 Wilson Road
10445 Wilson Road
10445 Wilson Road
10445 Wilson Road
10445 Wilson Road
10445 Wilson Road
10445 Wilson Road
10445 Wilson Road
10445 Wilson Road
10445 Wilson Road
10445 Wilson Road
10445 Wilson Road
10445 Wilson Road
10445 Wilson Road
10445 Wilson Road
10445 Wilson Road
10445 Wilson Road
10445 Wilson Road
SEE ALL PHOTOS
10445 Wilson Road
10445 Wilson Road
10445 Wilson Road
10445 Wilson Road
10445 Wilson Road
10445 Wilson Road
10445 Wilson Road
10445 Wilson Road
10445 Wilson Road
10445 Wilson Road
10445 Wilson Road
10445 Wilson Road
10445 Wilson Road
10445 Wilson Road
10445 Wilson Road
10445 Wilson Road
10445 Wilson Road
10445 Wilson Road
10445 Wilson Road
10445 Wilson Road
10445 Wilson Road
10445 Wilson Road
10445 Wilson Road
10445 Wilson Road
10445 Wilson Road
10445 Wilson Road
10445 Wilson Road
10445 Wilson Road
10445 Wilson Road
10445 Wilson Road
10445 Wilson Road
10445 Wilson Road
10445 Wilson Road
10445 Wilson Road
10445 Wilson Road
10445 Wilson Road
10445 Wilson Road
Courtesy of Karen Lewis Realty LLC, Karen Lewis Listing Contact:  
Sold

10445 Wilson Road

10445 Wilson Road, Brownsburg, IN 46112

$544,900
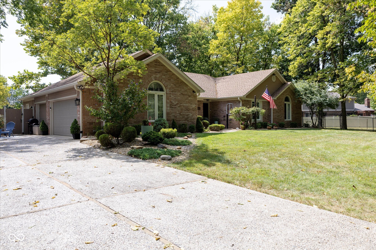
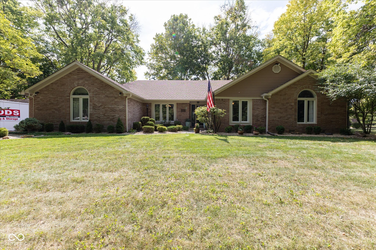
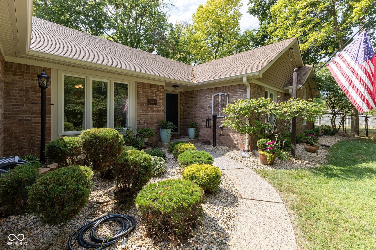
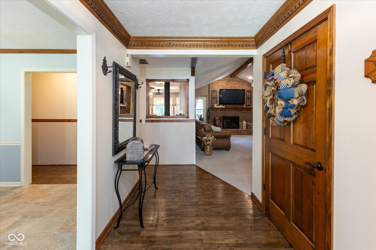
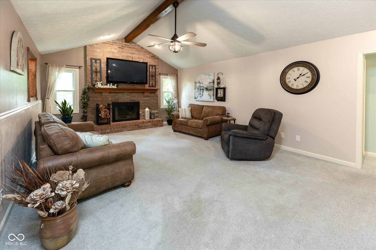
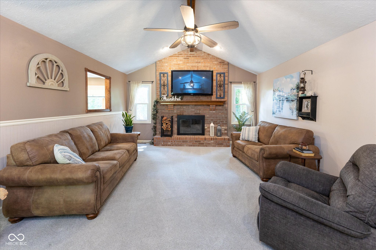
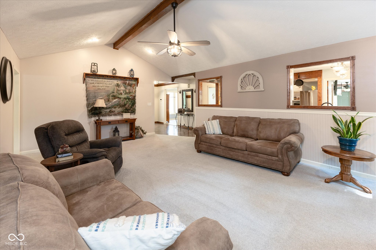
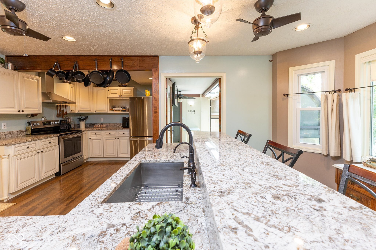
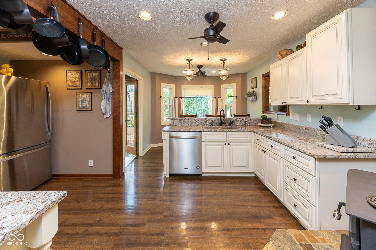
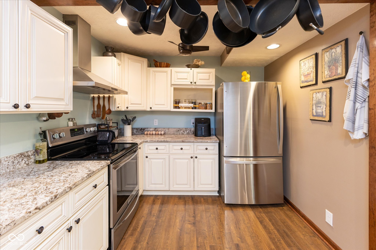
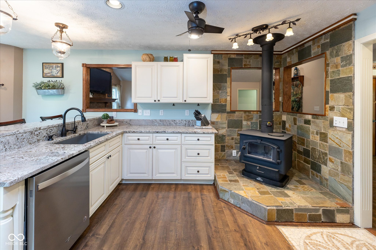
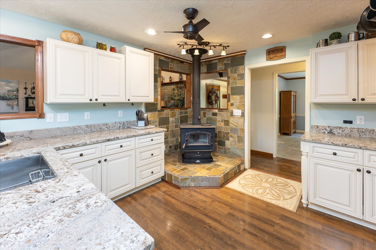
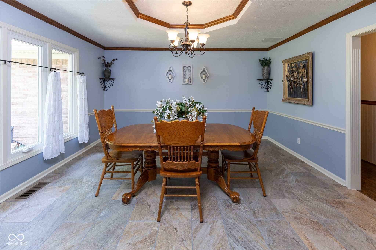
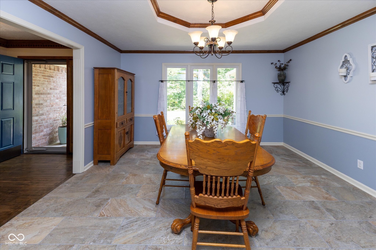
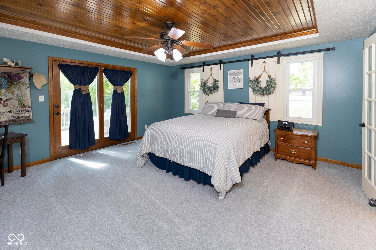
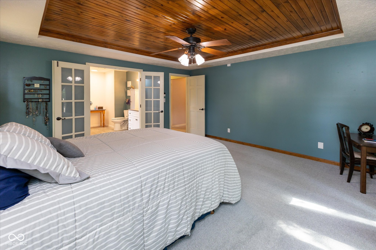
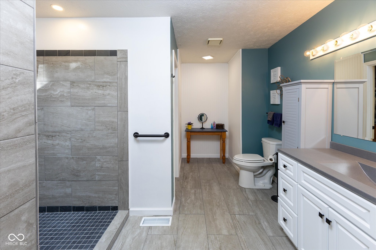
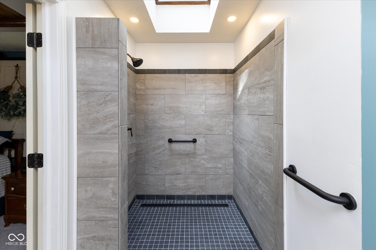
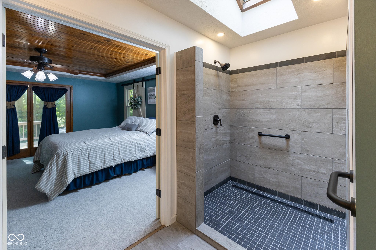
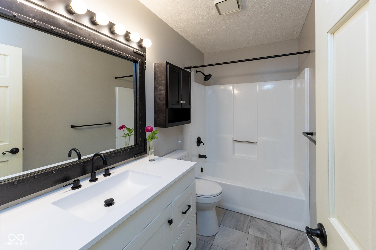
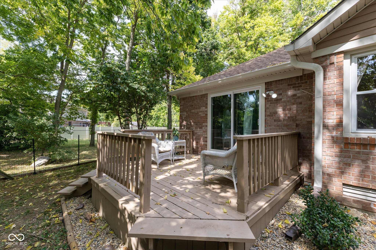
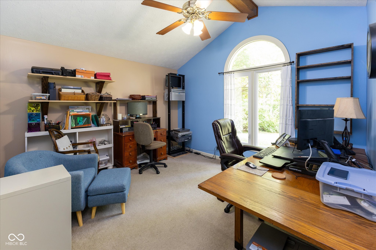
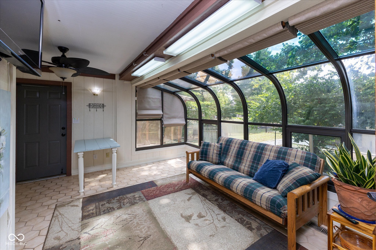
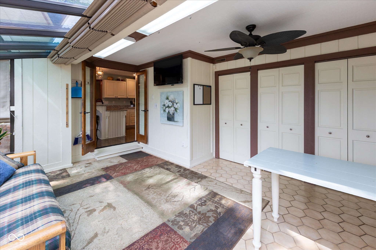
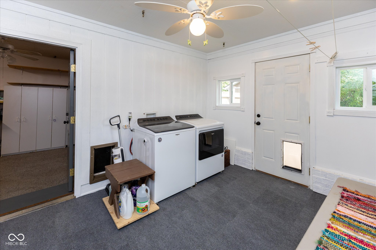
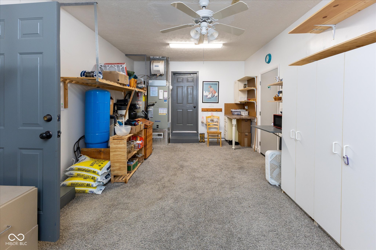
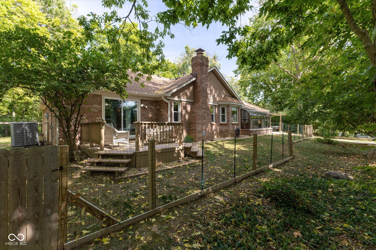
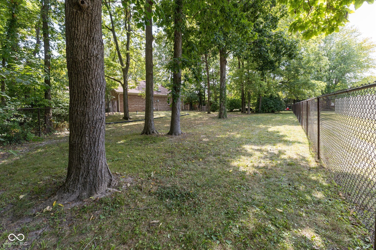
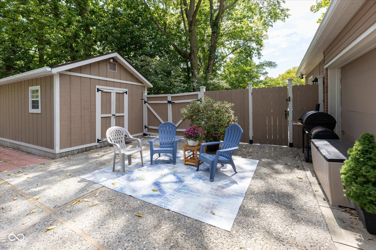
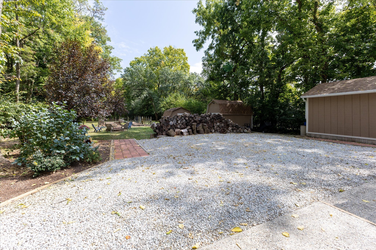
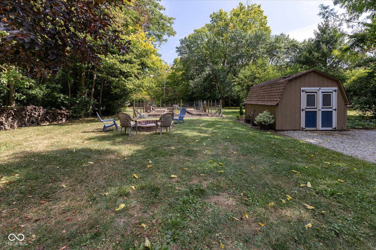
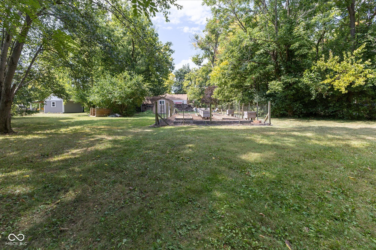
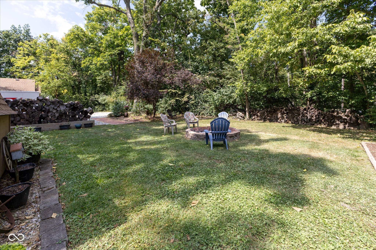
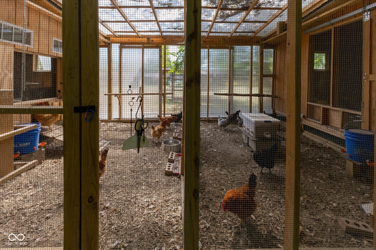
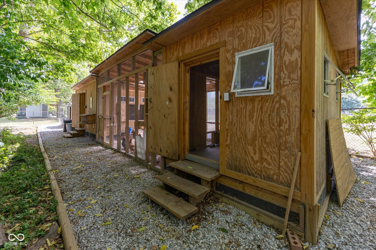
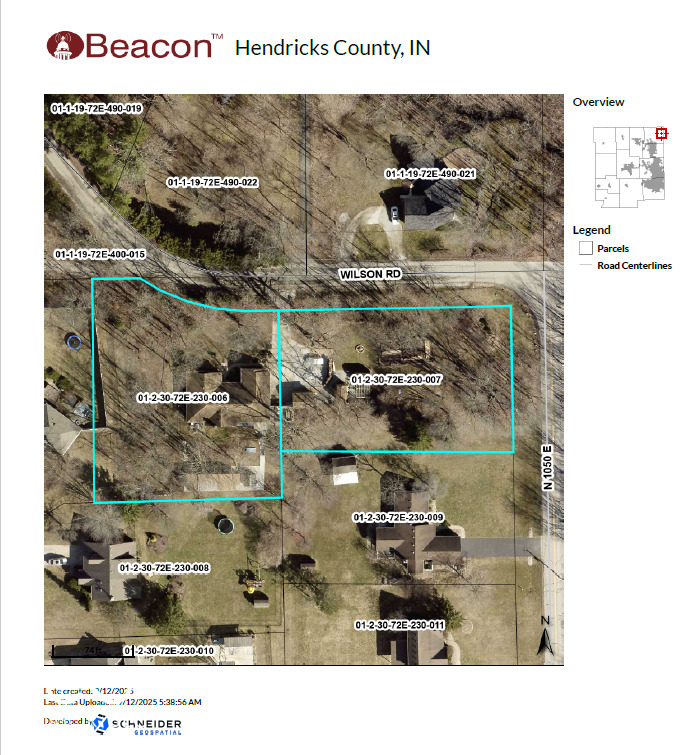
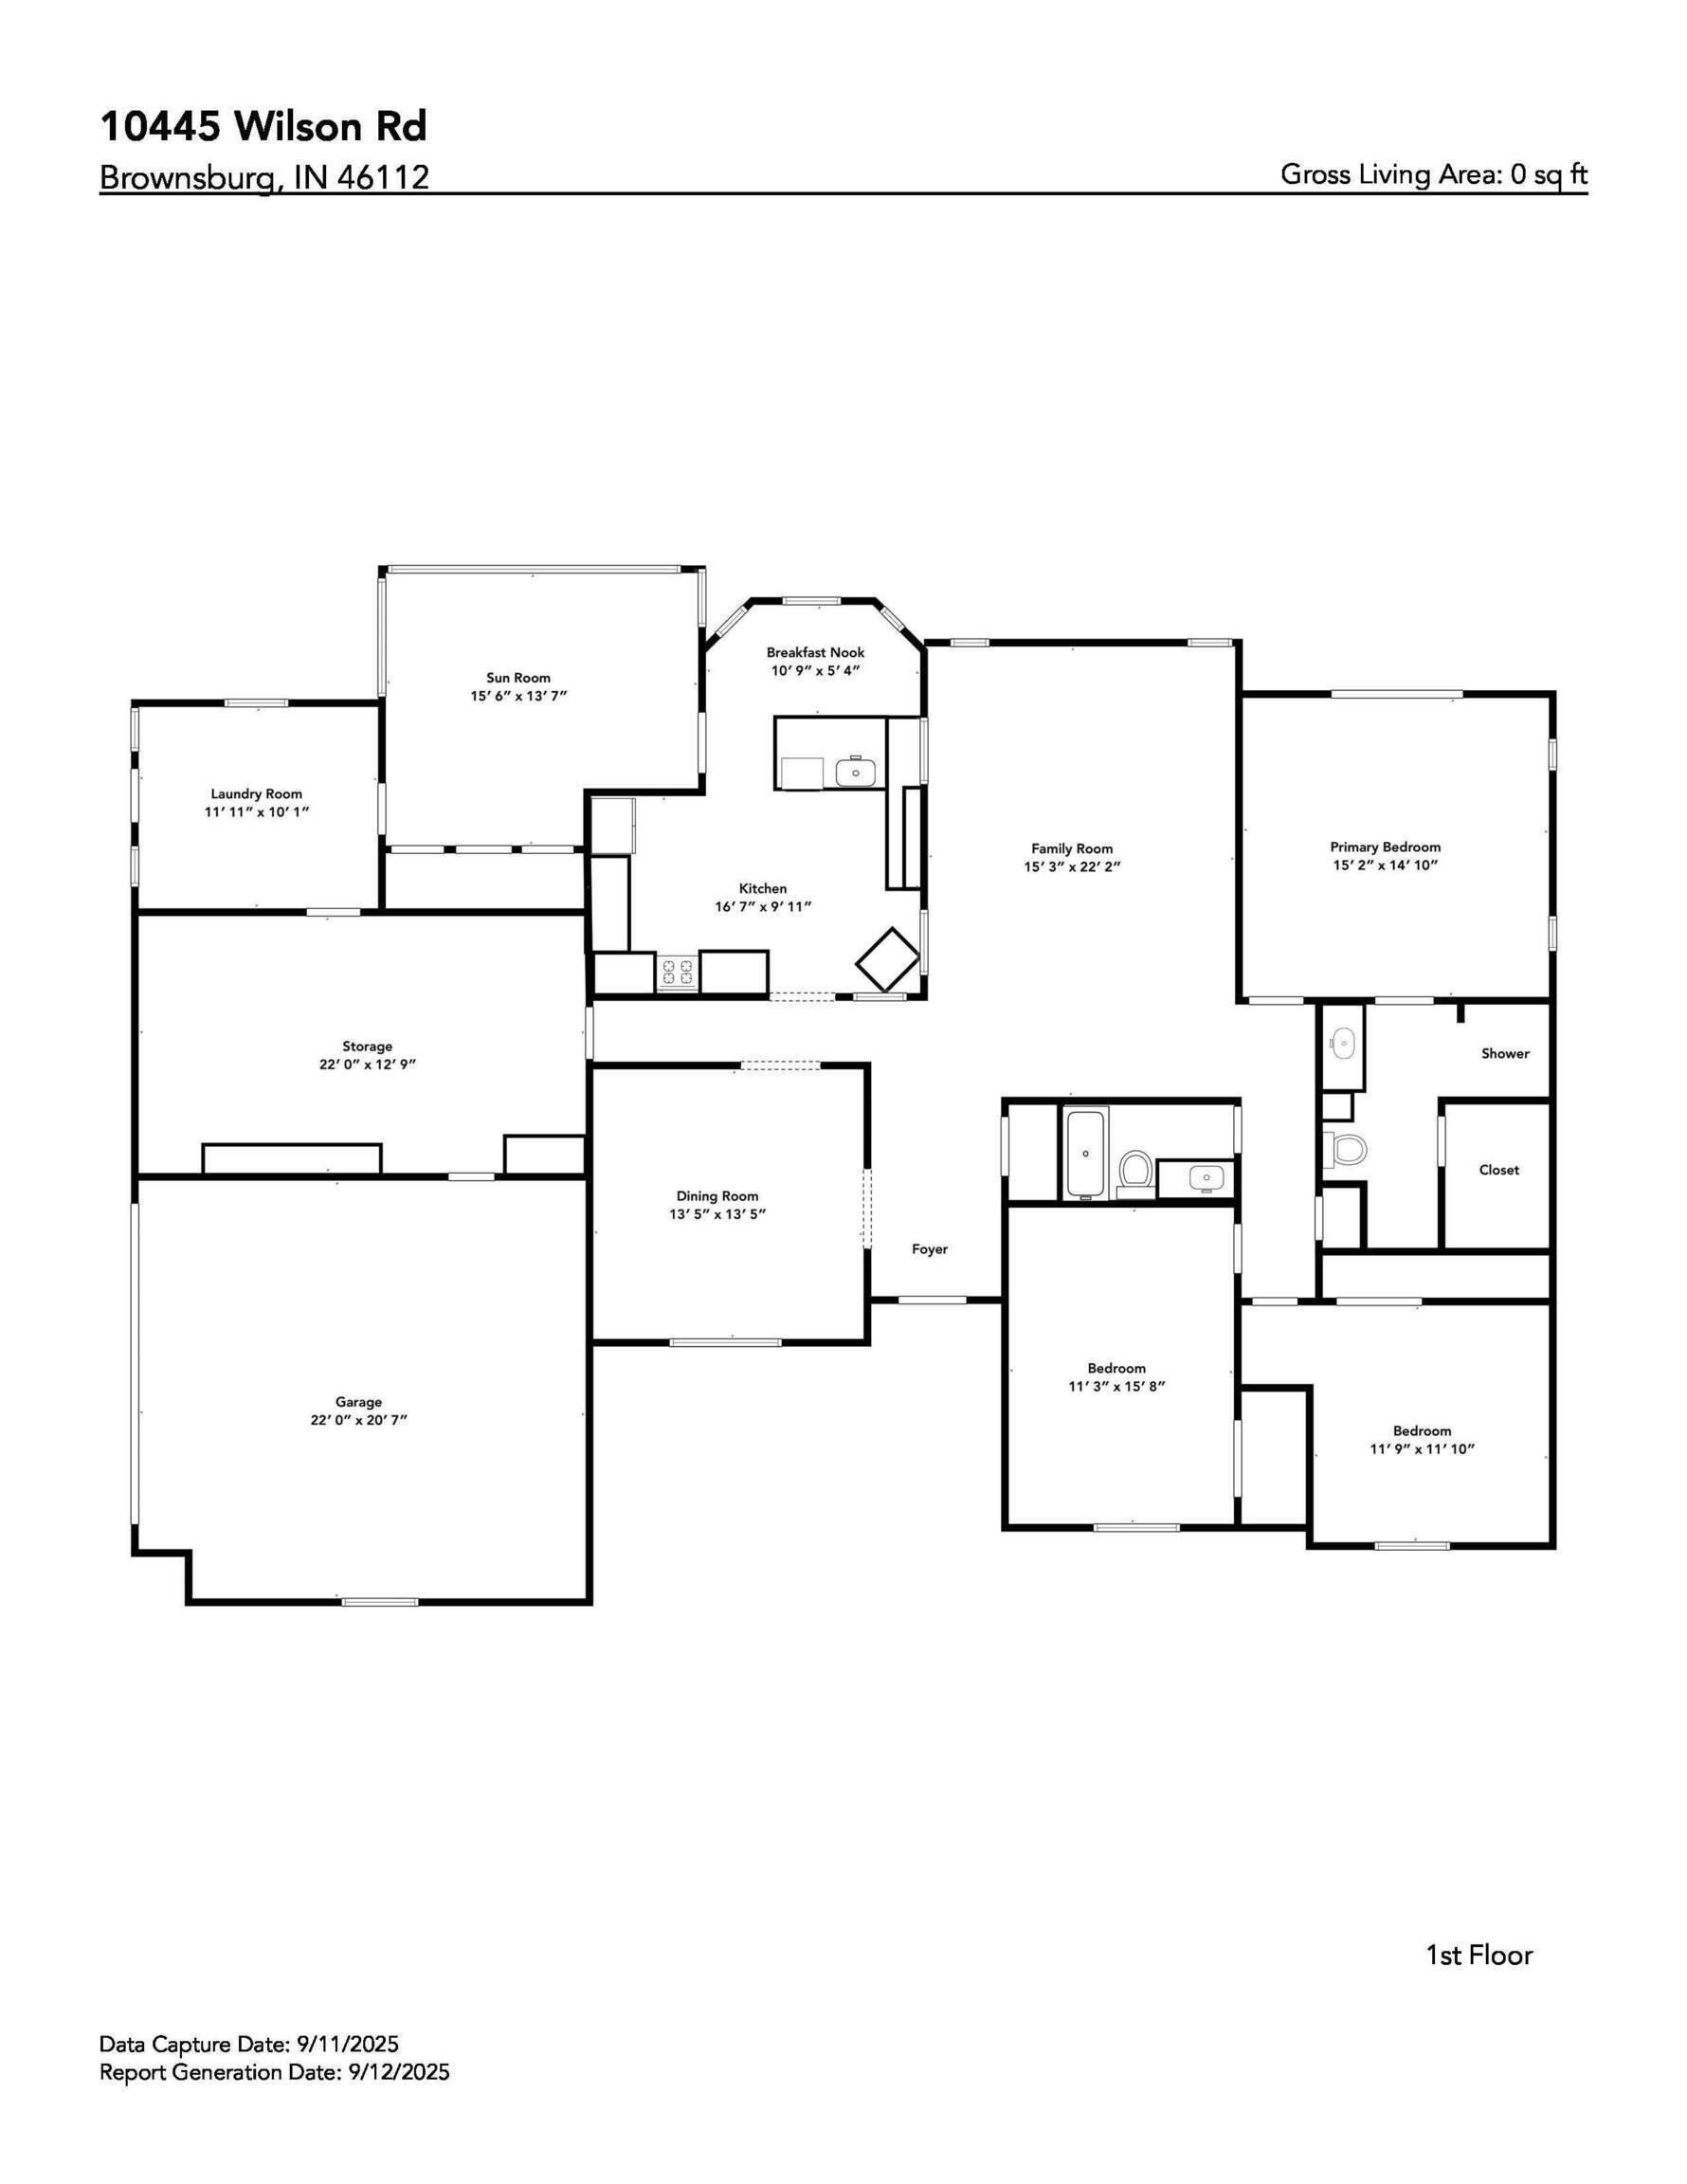
Custom Built Home in Brownsburg School system, that has NO HOA! 1.2acres in popular Eagles Nest. Almost 2500sf of living space in this all brick home. 3 bedroom, 2 full baths, 2 or 3 car- garage. Large 21x15 greatroom with woodburning fireplace with a bonus of the 58inch TV above the fireplace staying. The kitchen is a cooks dream! Kitchen includes newly all wooden cabinets, a wood burning stove & beautiful corner stone hearth, granite countertops & a breakfast bar, with a joining atrium, that also includes 3 large pantries, Large Primary Suite w/Private Deck, tray ceiling, newer ceramic walk-in-shower & has exterior French Doors. Both bathrooms have been completely newly renovated and flooring throughout the home has been beautifully updated. 3rd car grg converted to a utility rm w. heat & air & could easily be converted back & you would have a climate controlled grg space. There is a High dollar items have been taken care of for you: HVAC 4 yrs old, Windows 3 years old, Roof 7 years old with both barns re-roofed at the same time to match, 6 Atrium windows replaced, resealed driveway joints, added parking space and created a retaining wall. Raised gardening beds have been added, Large chicken coop, chicken run and chick brooder coop, added a storage shed and grain shed that is mouse proof, but if that is not your thing convert it to storage instead of using grg space and free up that 3rd garage spot for your vehicles. Sellers are willing to tear down and haul away the chicken coop if not wanted as well. There is also a "new work shop, a craftsmen's delight" and an extra mini barn for all you gardening tools, with an add'l mini barn for your lawn mower & yard landscaping tools. So much new and remodeled here for this to be sellers forever home. Home all electric but gas is on property to hook up if you want a gas fireplace, gas stove, etc. What was to be their forever (remodeled) home can be your dream home! Come look, I think you will want to stay.

3
beds

2
baths

2,490 Sq.Ft. LIVING AREA

1.2 Acres lot

Angela Newberry

Angela Newberry

Features & Amenities

Interior

  • total bedrooms3
  • Total bathrooms2
  • full bathrooms2
  • Laundry room Laundry Room, Sink
  • Fireplace Insert, Great Room
  • APPLIANCES Electric Cooktop, Dishwasher, Electric Water Heater, Disposal, Exhaust Fan, Electric Oven, Refrigerator, Water Purifier, Water Softener Owned
  • other interior Features Cathedral Ceiling(s), Tray Ceiling(s), Walk-In Closet(s), Wood Work Stained, Bath Sinks Double Main, Entrance Foyer

Area & Lot

  • Status Sold
  • Date Sold November 21, 2025
  • Living Area2,490 Sq.Ft.
  • Total Area2,490 Sq.Ft.
  • Lot Area1.2 Acres
  • MLS® ID22061327
  • TypeResidential
  • YEAR BUILT1989
  • NeighborhoodBrownsburg
  • Architecture StylesRanch
  • School DistrictBrownsburg Community School Corp

Exterior

  • STORIES1
  • Garage Space2.0
  • water SourcePrivate
  • utilitiesCable Connected
  • lot featuresCorner Lot, Rural - Subdivision, Mature Trees, Wooded
  • parkingAttached
  • HEAT TYPEForced Air, Heat Pump, Electric
  • AIR CONDITIONINGCentral Air
  • SubstructureFull
  • other exterior FeaturesBarn Mini, Storage Shed, Other

Financial

  • Sales Price$544,900

Brownsburg

Explore

Work With Us

Whether you're buying your first home, searching for a historic property, investing in your next project, or preparing to sell, our team is here to guide you every step of the way. We combine market expertise, strategic insight, and a passion for exceptional homes to deliver a personalized experience tailored to your goals. From the first consultation to the closing table, we're committed to helping you move forward with confidence.

Follow Me on Instagram