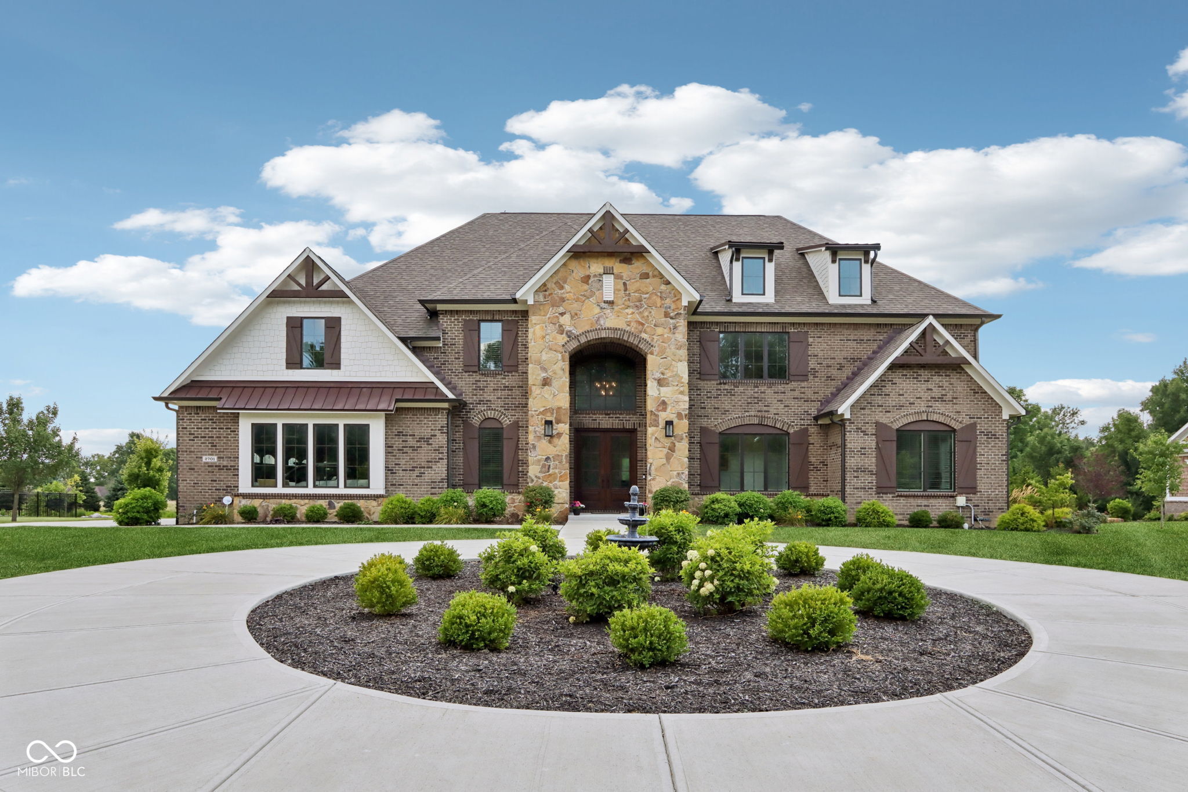
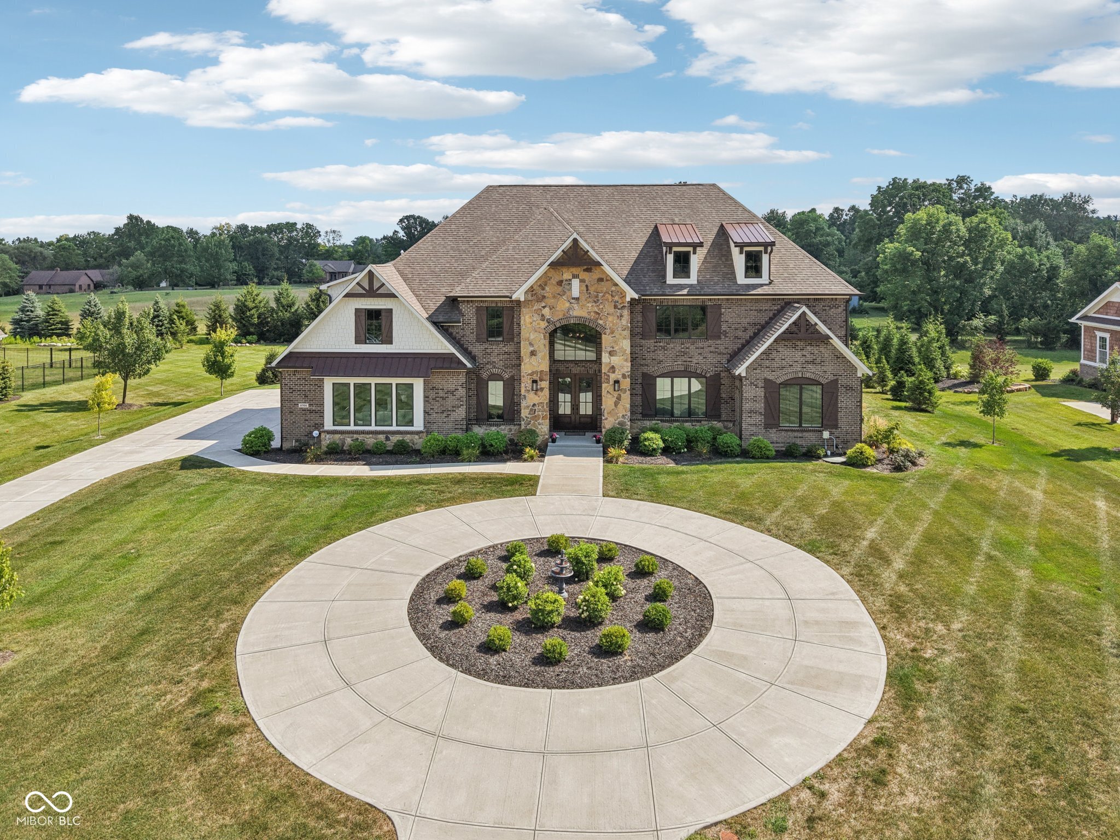
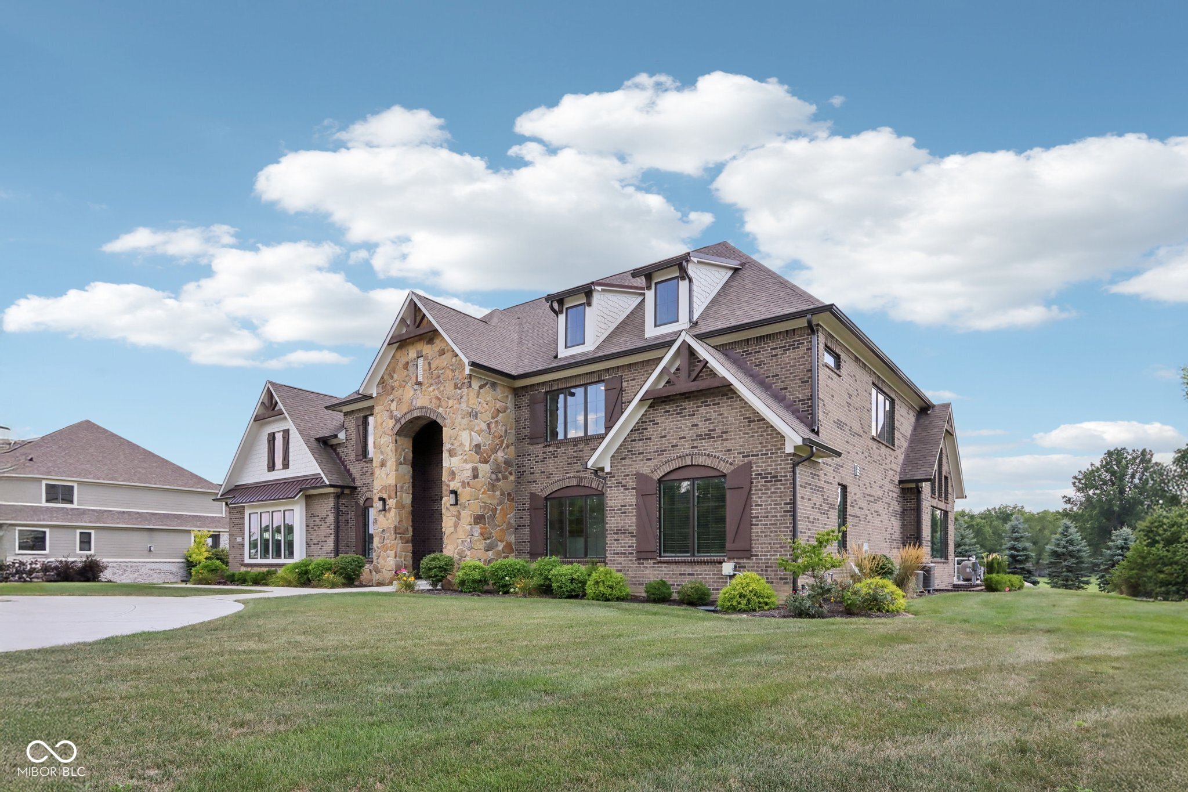
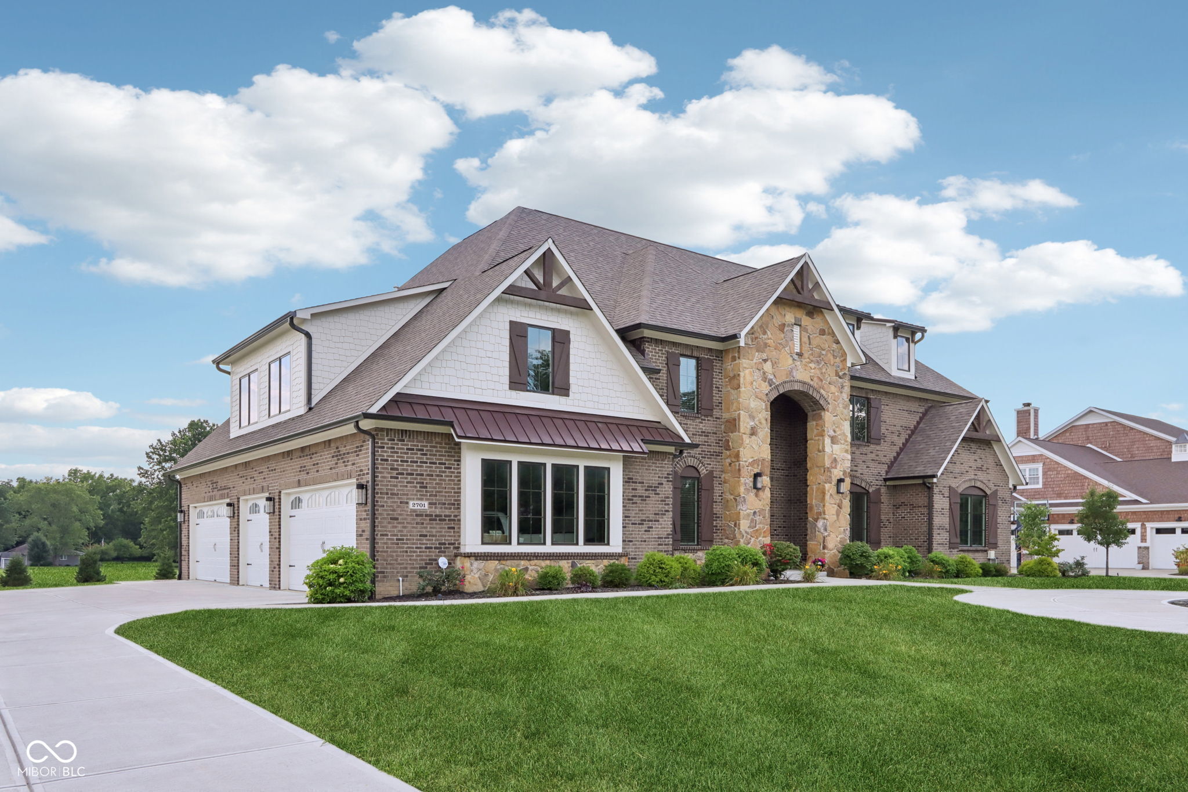
Property photo 1
Property photo 2
Property photo 3
Property photo 4
Property photo 5
5 Beds
6 Baths
7,249 sqft

$2,599,000

2701 Oak Way Trace, Westfield IN, 46074

Price per sqft$358.53
Built in2022
Property size7,249 sqft
Property typeResidential
Courtesy of F.C. Tucker Company, Linda Yi Zhang Listing Contact:

Overview

Active

Listed Apr 30, 2026

Updated 2 weeks ago

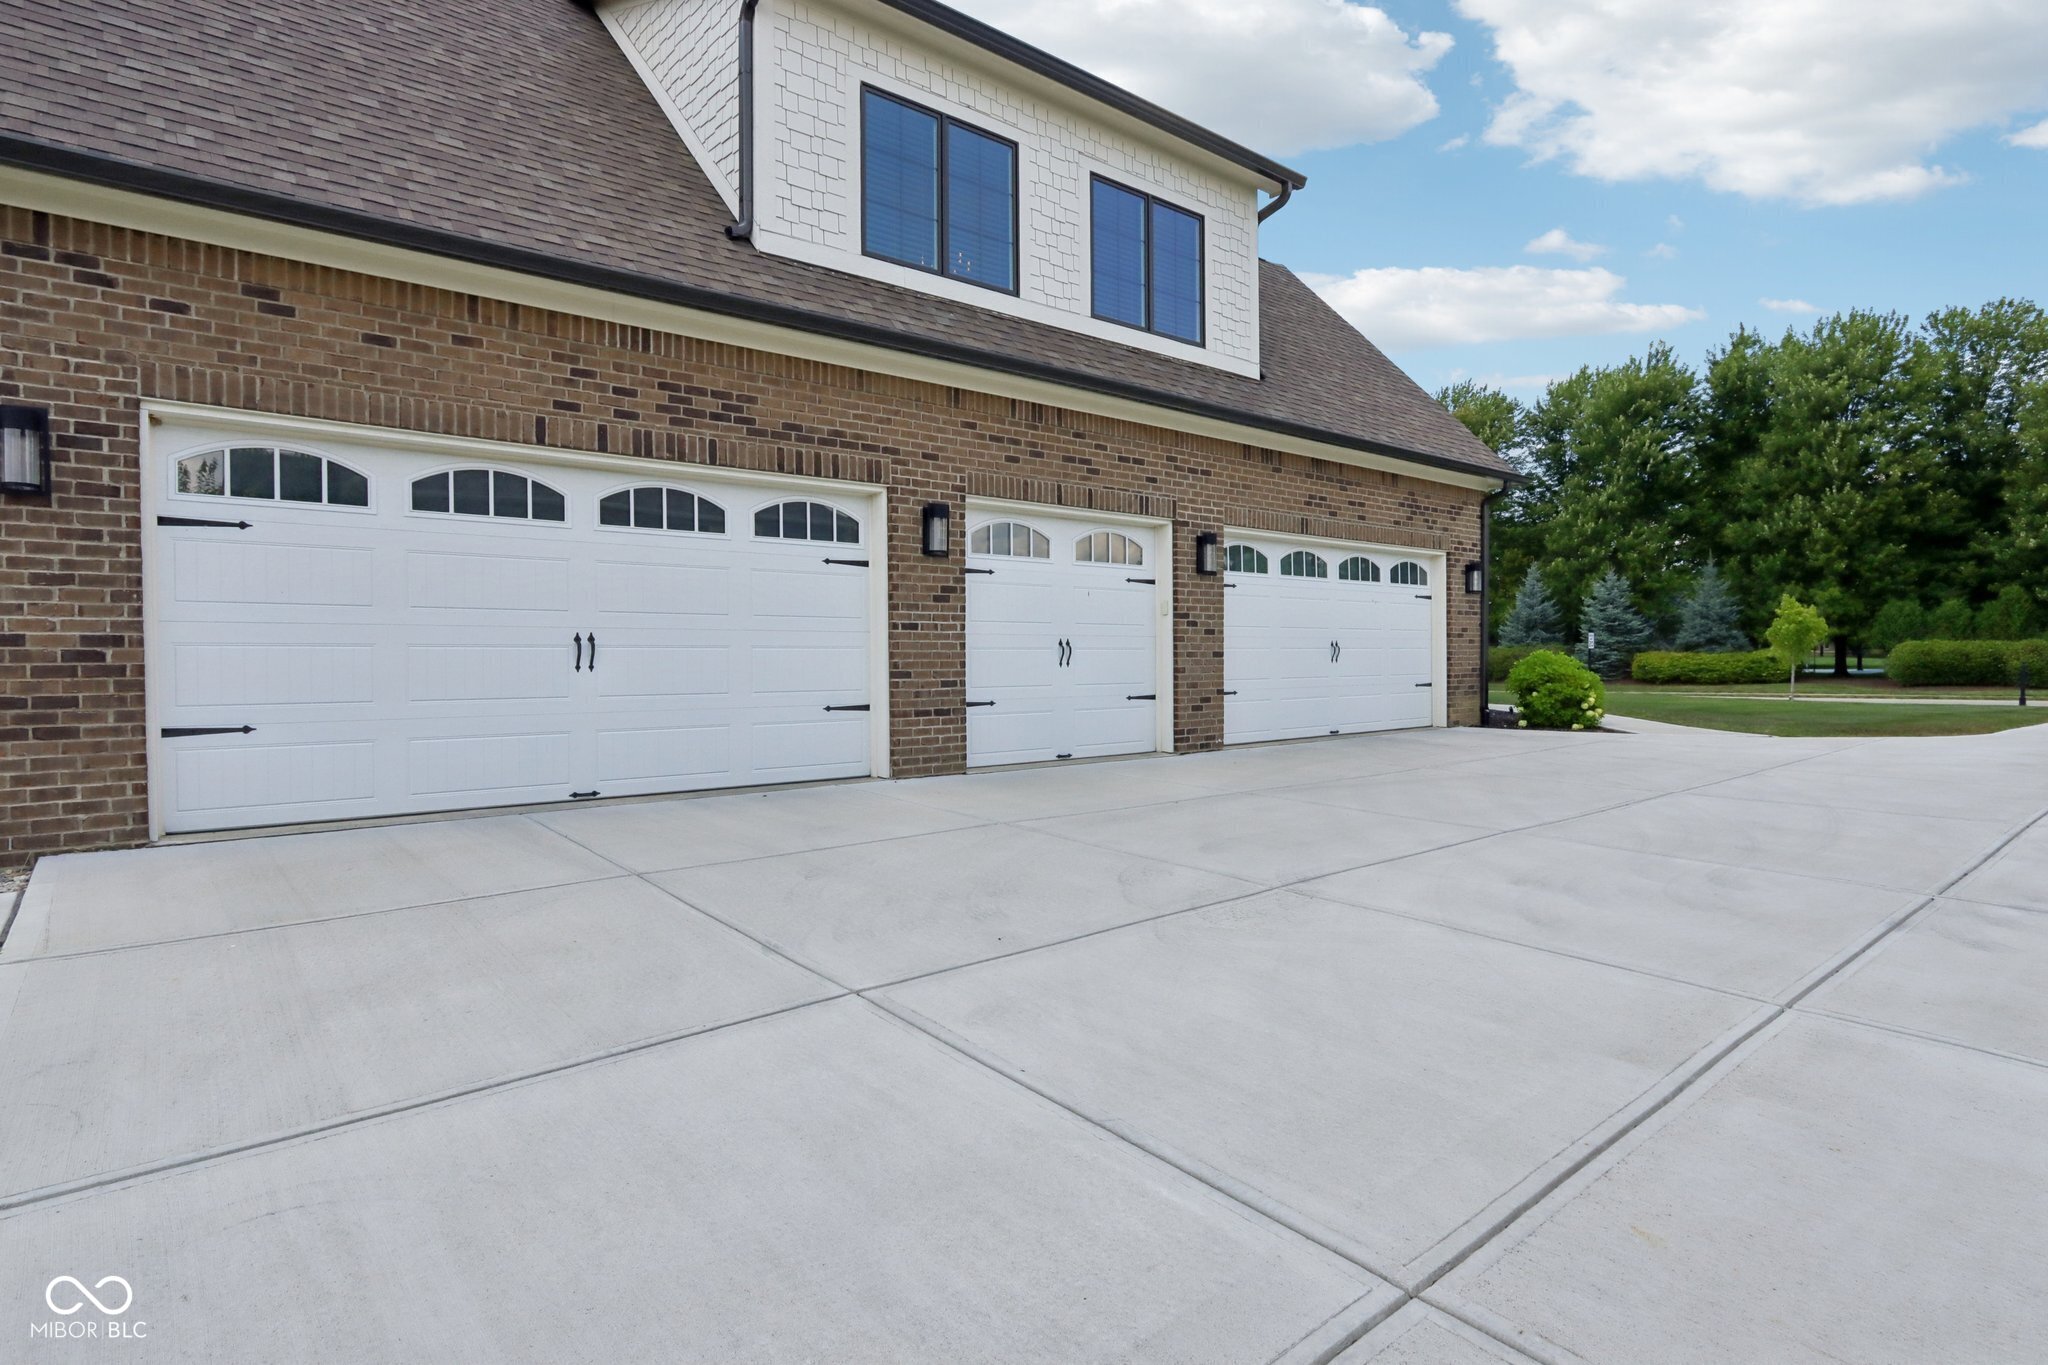
A rare offering in coveted Oak Park Estates, this newer custom estate is a statement of refined luxury and effortless living. Set on a nearly 1-acre lot backing to a tree line with open field beyond, the home offers exceptional privacy and a peaceful setting. A sparkling pool anchors the outdoor experience, complemented by expansive entertaining spaces and a 5-car garage. The interior features 5 bedrooms, 5.5 baths, open concept living, and an elevator providing easy access to all levels and the garage. The main level showcases seamless flow between the gourmet kitchen, great room, and dining areas. The chef's kitchen is a showstopper, boasting dual oversized islands (including a waterfall island), two full-size sinks, pot filler, professional-grade appliances including two dishwashers, 60" built-in refrigerator, 48" pro rangetop, double ovens, warming drawer, microwave drawer, wine chiller, and a spacious walk-in pantry. A dramatic 2-story great room and 2-story dining area, united beneath an elegant beamed ceiling, are flooded with natural light from a multi-panel sliding glass wall that frames views of the pool. A stunning two-sided floor-to-ceiling fireplace connects the great room to a private office with custom built-ins. The main floor also offers a private guest suite with its own bath. Upstairs, the primary suite impresses with a spa-style tiled shower featuring rain shower heads and a walk-in tub, along with a massive walk-in closet with center island. Two additional bedrooms each include ensuite baths with dual vanities and walk-in closets. The 10' lower level is an entertainer's haven with a wet bar, home theater, wine cellar, exercise room, recreation space with fireplace, a 5th bedroom, and a full bath. The private backyard is a true extension of the home, complete with a pool, expansive custom paver patio, built-in grilling station, and pergola. An exceptional blend of modern convenience and first-class amenities - luxury living without compromise.

$17,291/mo

Est. mortgage payment based on a $2,599,000 home price.

All estimates are provided by Luxury Presence for informational purposes only. Actual amounts may vary.

Additional information

MLS® ID
22098661

Interior Features

Bedrooms
5
Bathrooms
6
Fireplace
Yes
Cooling
Yes
Heating
Yes
Basement
Yes

Exterior Features

Lot Size
0.88 Acres

Other Property Details

Association Fee Frequency
Bi-Annually
Garage
Yes
View
Yes
Pool
Yes

Listings courtesy of MIBOR Broker Listing Cooperative® as distributed by MLS GRID

All information deemed reliable but not guaranteed and should be independently verified. All properties are subject to prior sale, change or withdrawal. Neither listing broker(s) nor Nathan Pfahler shall be responsible for any typographical errors, misinformation, misprints and shall be held totally harmless. Properties displayed may be listed or sold by various participants in the MLS.

Based on information submitted to the MLS GRID as of 7:15 PM UTC on 8/27/2026. All data is obtained from various sources and may not have been verified by broker or MLS GRID. Supplied Open House Information is subject to change without notice. All information should be independently reviewed and verified for accuracy. Properties may or may not be listed by the office/agent presenting the information.

©2026 MIBOR Broker Listing Cooperative®. All rights reserved.

DMCA Notice

Powered by Luxury Presence